

FULL REMODELING & CUSTOM DESIGN
Custom Design & Cabinetry in South Florida
Designed around your room and how you use it.
What custom design and cabinetry with LIVARK involves
LIVARK designs cabinetry for kitchens, bathrooms, closets and built-ins across Miami-Dade, Broward and Palm Beach. We measure the room, draw every cabinet to fit, and show it to you before anything is ordered, whether it is made to order or chosen from a cabinet line that suits the design. It starts with a 30-minute call about the space.
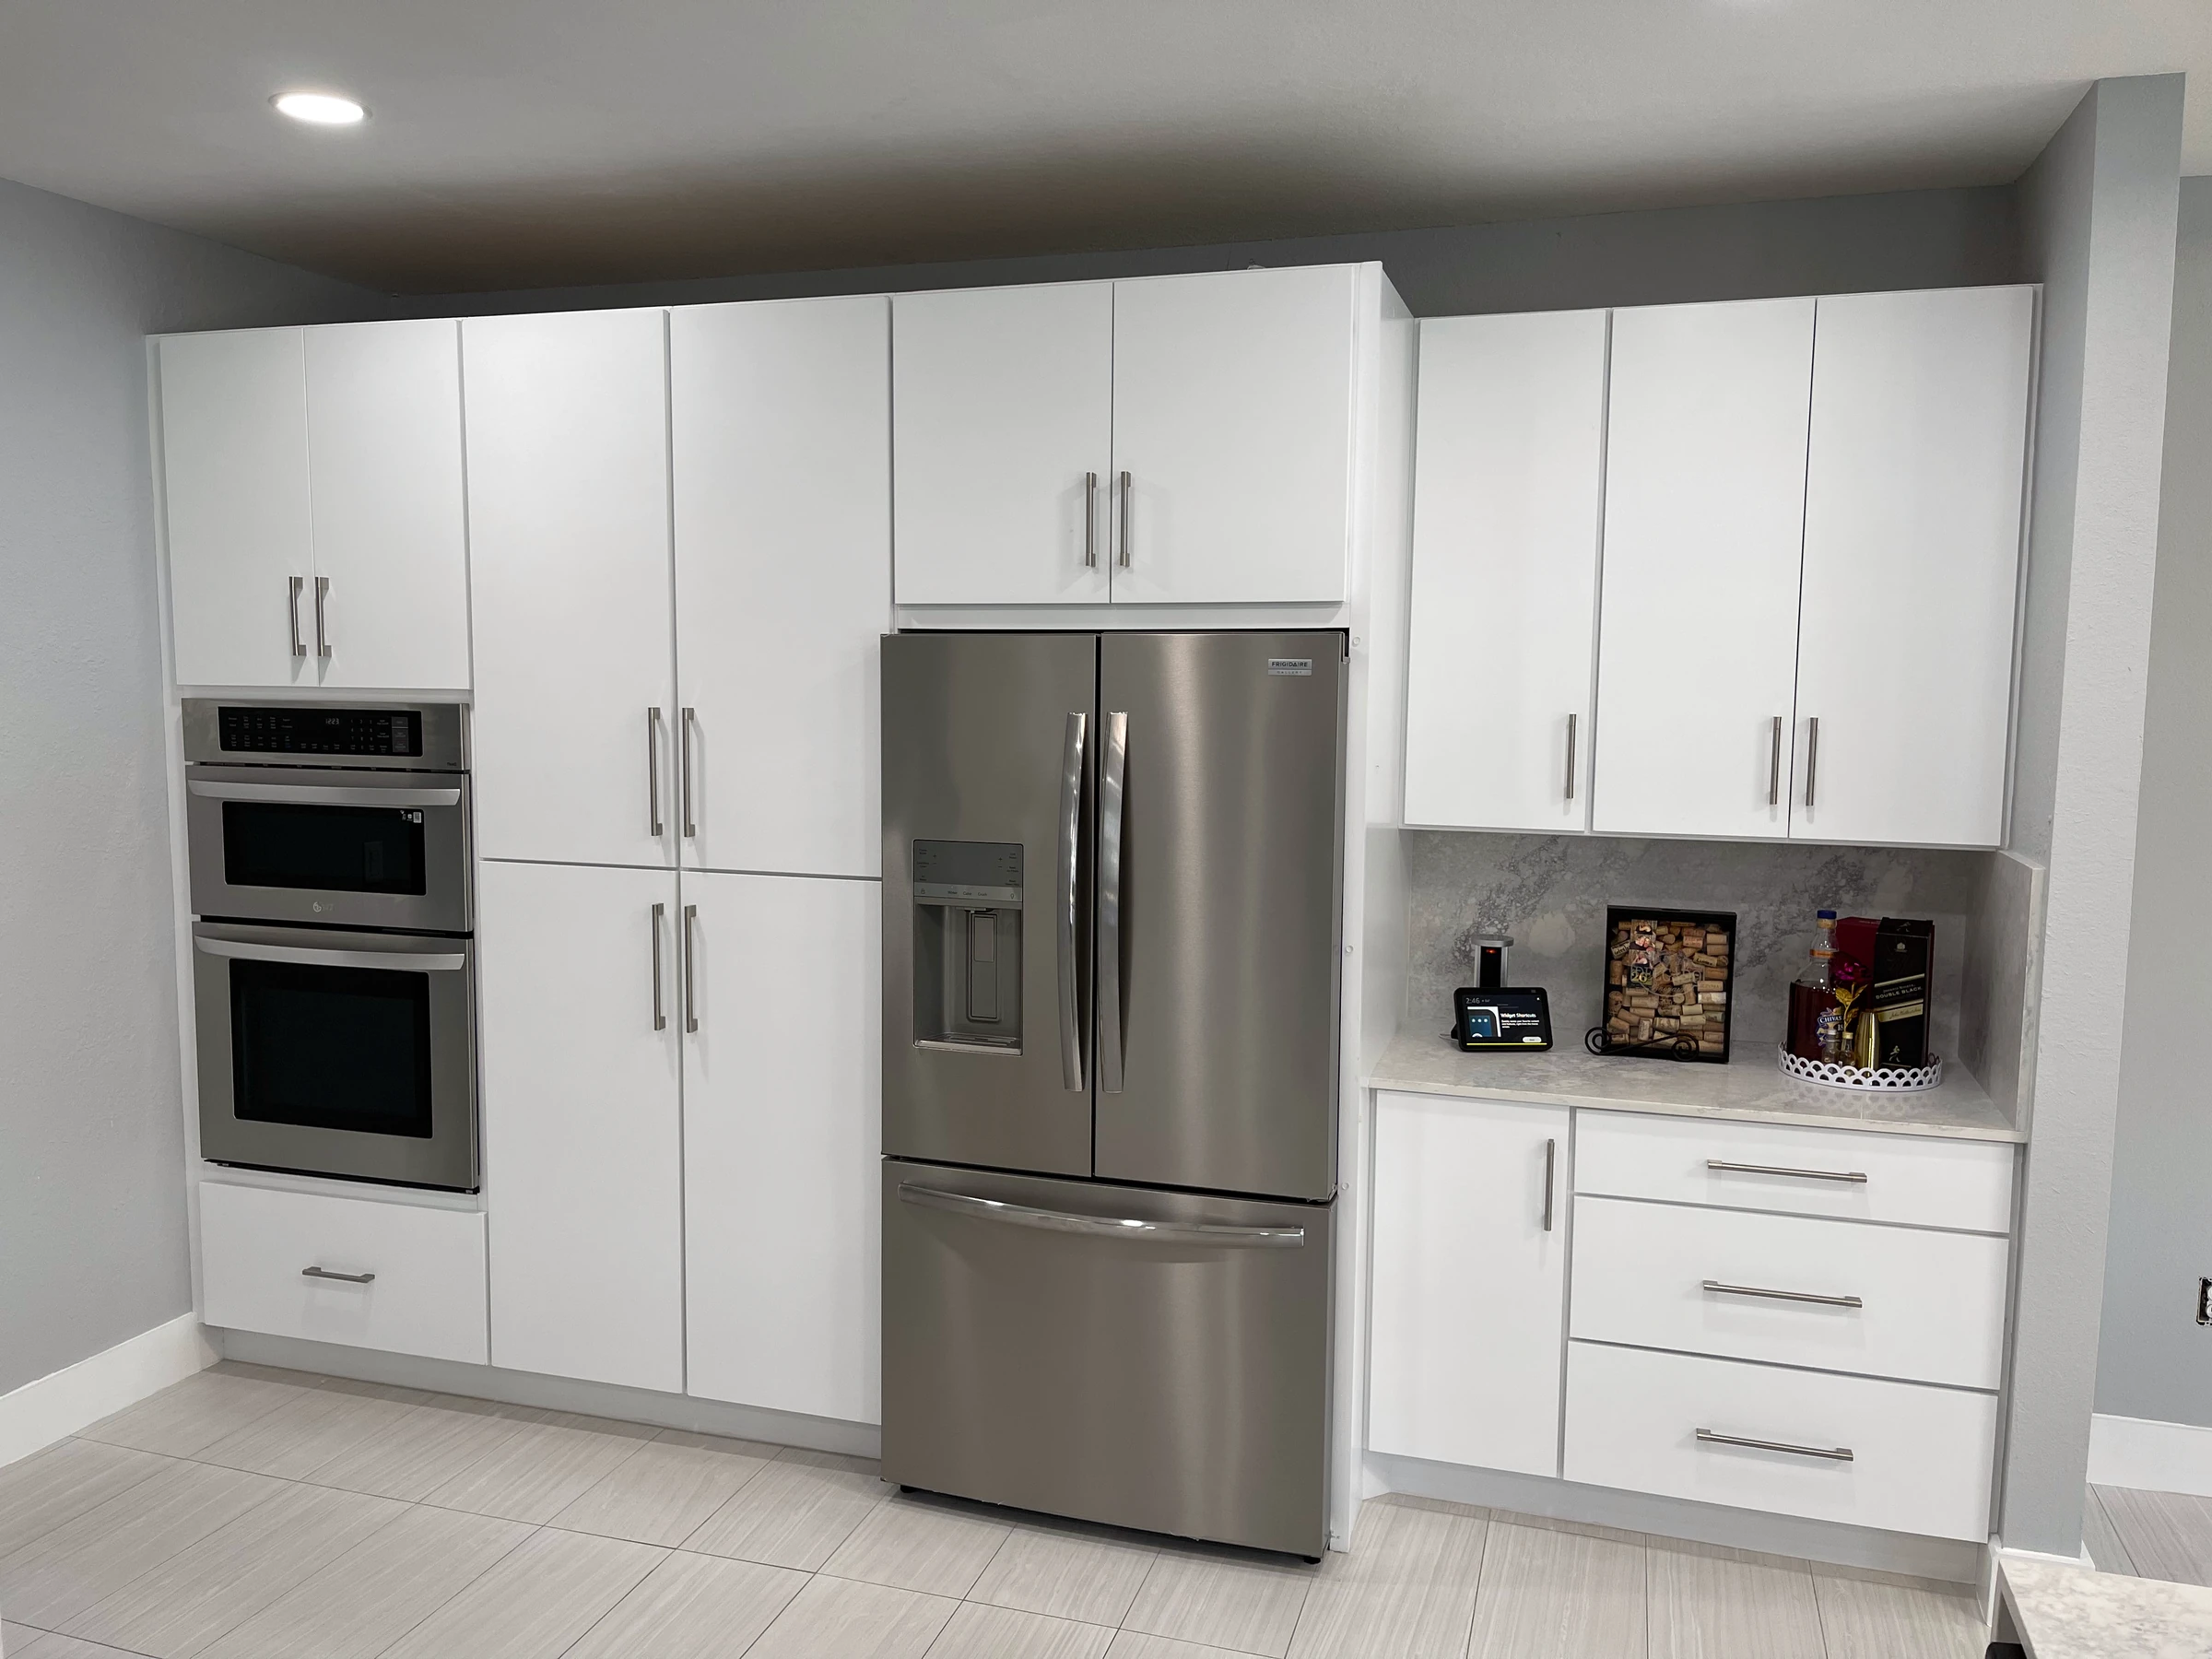
What’s included in custom design and cabinetry
In-house design
Full drawings and elevations before anything is ordered.
Custom cabinetry
Built to your dimensions, with the box, doors and finish chosen for a humid climate.
See it first
Renderings so you know what you are getting.
Closets and built-ins
Closets, pantries, laundry rooms and wall units, planned around what they need to hold.
Hardware and finishes
Hinges, drawer glides, pulls and finishes chosen for daily use and salt air.
Installation
Cabinets set, leveled and finished in the room, with counters measured once they’re in.
Custom, semi-custom or stock cabinets: what the difference means
The difference is how much of the cabinet is made to fit your room, and how much is chosen from set sizes. Each has its place, and many kitchens use more than one.
Stock. Made in set sizes, usually in 3-inch steps of width, with a limited choice of finishes. Gaps at the walls are closed with filler strips. It’s the quickest to get.
Semi-custom. Standard sizes that can be resized and modified within the manufacturer’s limits, with more door, finish and material choices. Made to order.
Custom. Built to the room’s exact measurements, in any size, material and finish. It fits odd walls, tall ceilings and awkward corners, and it takes the longest to make.
We work with all three. The right choice depends on the room, the budget and the design, and we’ll tell you when a standard size does the job.
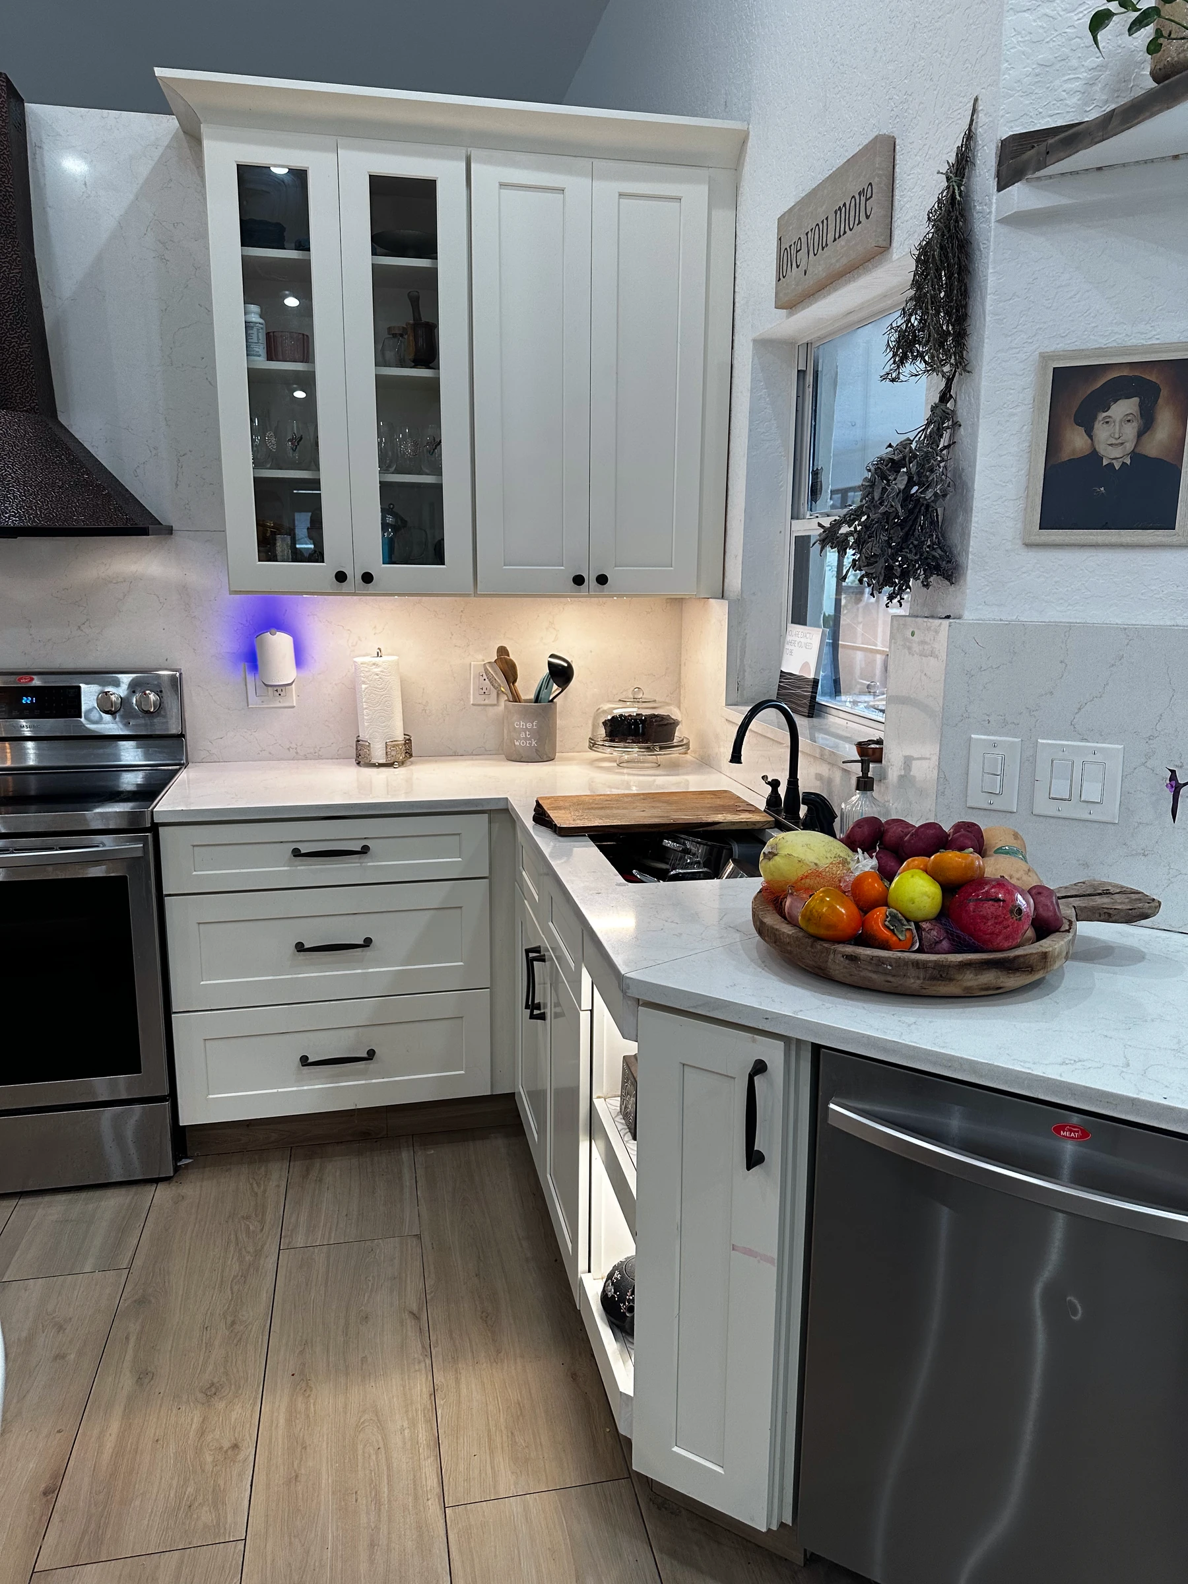
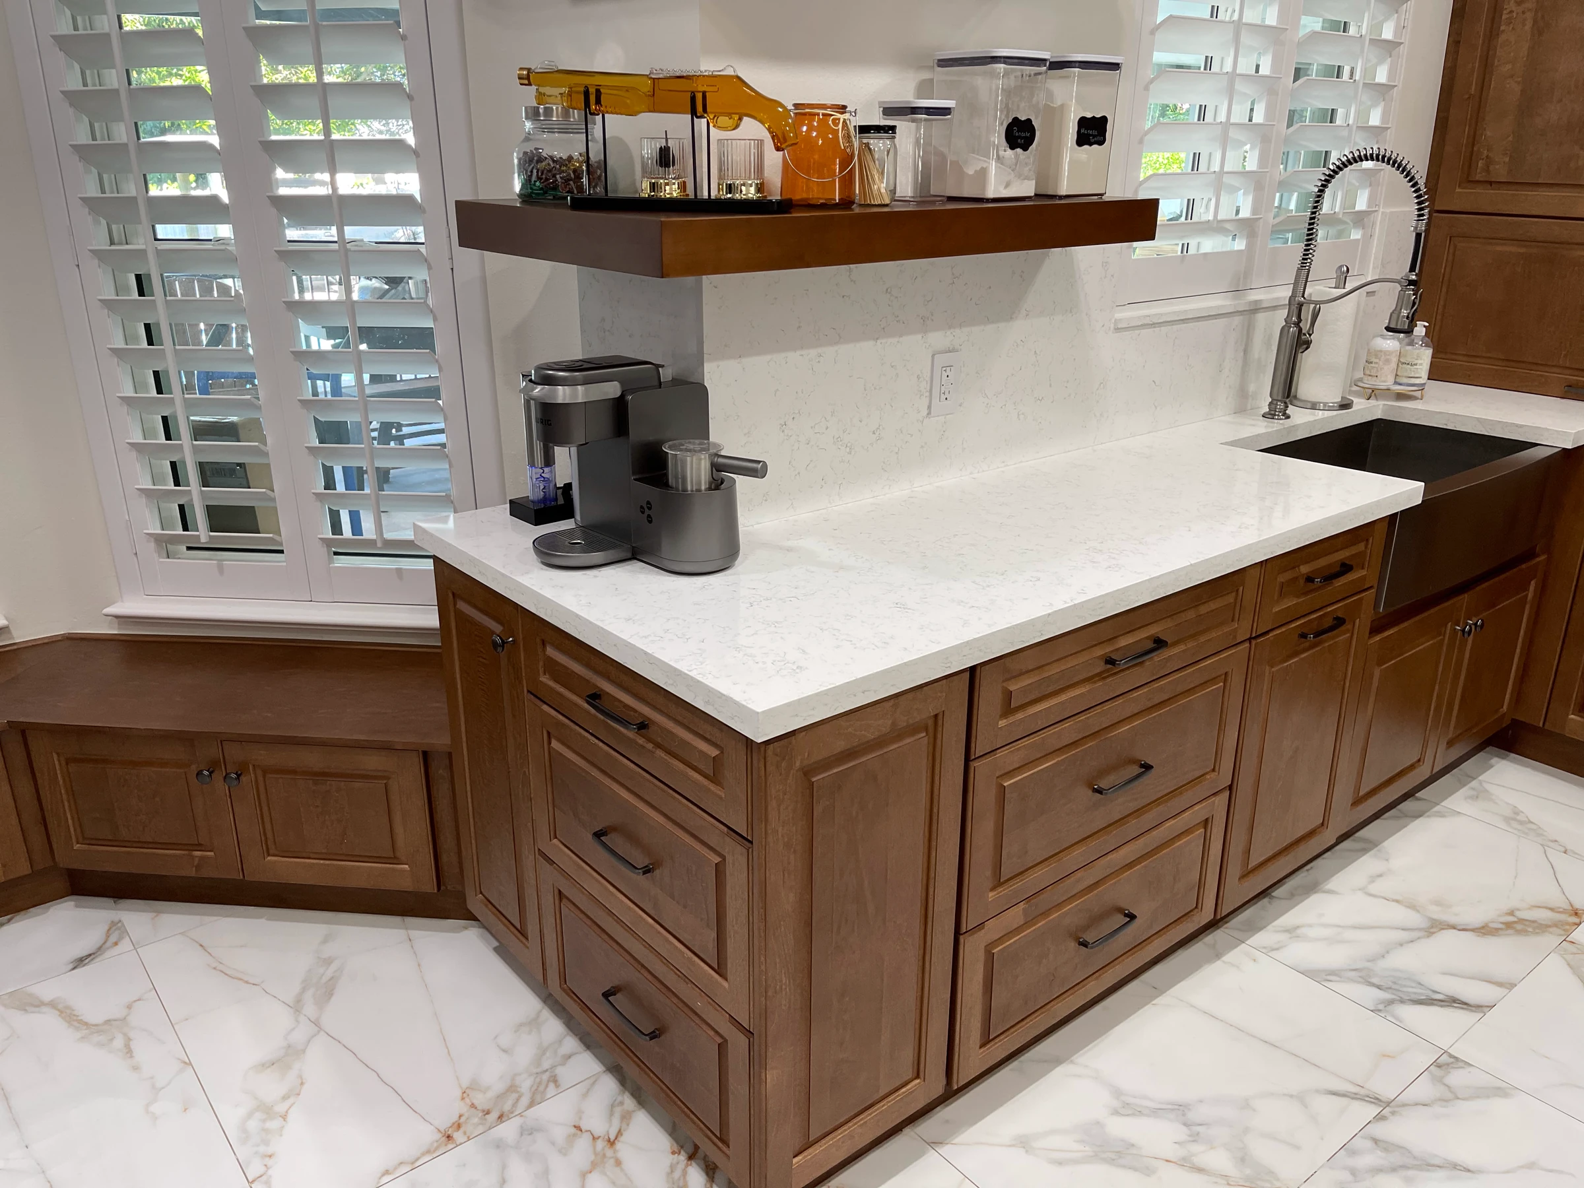
Cabinet materials that hold up in South Florida humidity
In a humid, salty climate, what a cabinet is built from, how it is finished and what hardware it uses matter more than the door style.
The climate. In Miami, relative humidity averages 84% in the morning and 61% in the afternoon. Air conditioning keeps a room dry while it runs. The risk is a home closed up for the summer, which is why FPL tells seasonal residents to keep indoor humidity below 60%.
The cabinet box. Plywood stands up to moisture and holds screws better than particleboard. Particleboard that gets wet swells and stays swollen, and the sink base and the cabinets beside the dishwasher show it first.
Doors and finishes. Painted MDF doors should be sealed on all six sides, not only the front, so steam can’t get into the edges. Thermofoil can peel near an oven or dishwasher. Factory-applied finishes resist moisture better than finishes applied on site.
Hardware. Hinges and drawer glides take the most wear in a cabinet, and quality ones last far longer than budget ones. Near the water, 316 stainless steel, the marine grade, resists salt air better than the more common 304.
How cabinetry gets designed: measurements, drawings and 3D
Every cabinet is drawn to the room’s real measurements before anything is ordered.
Measuring. Walls in real houses are rarely perfectly square or plumb. The room is measured on site, including ceiling height, windows, outlets and plumbing, so the drawings match the room, not the floor plan.
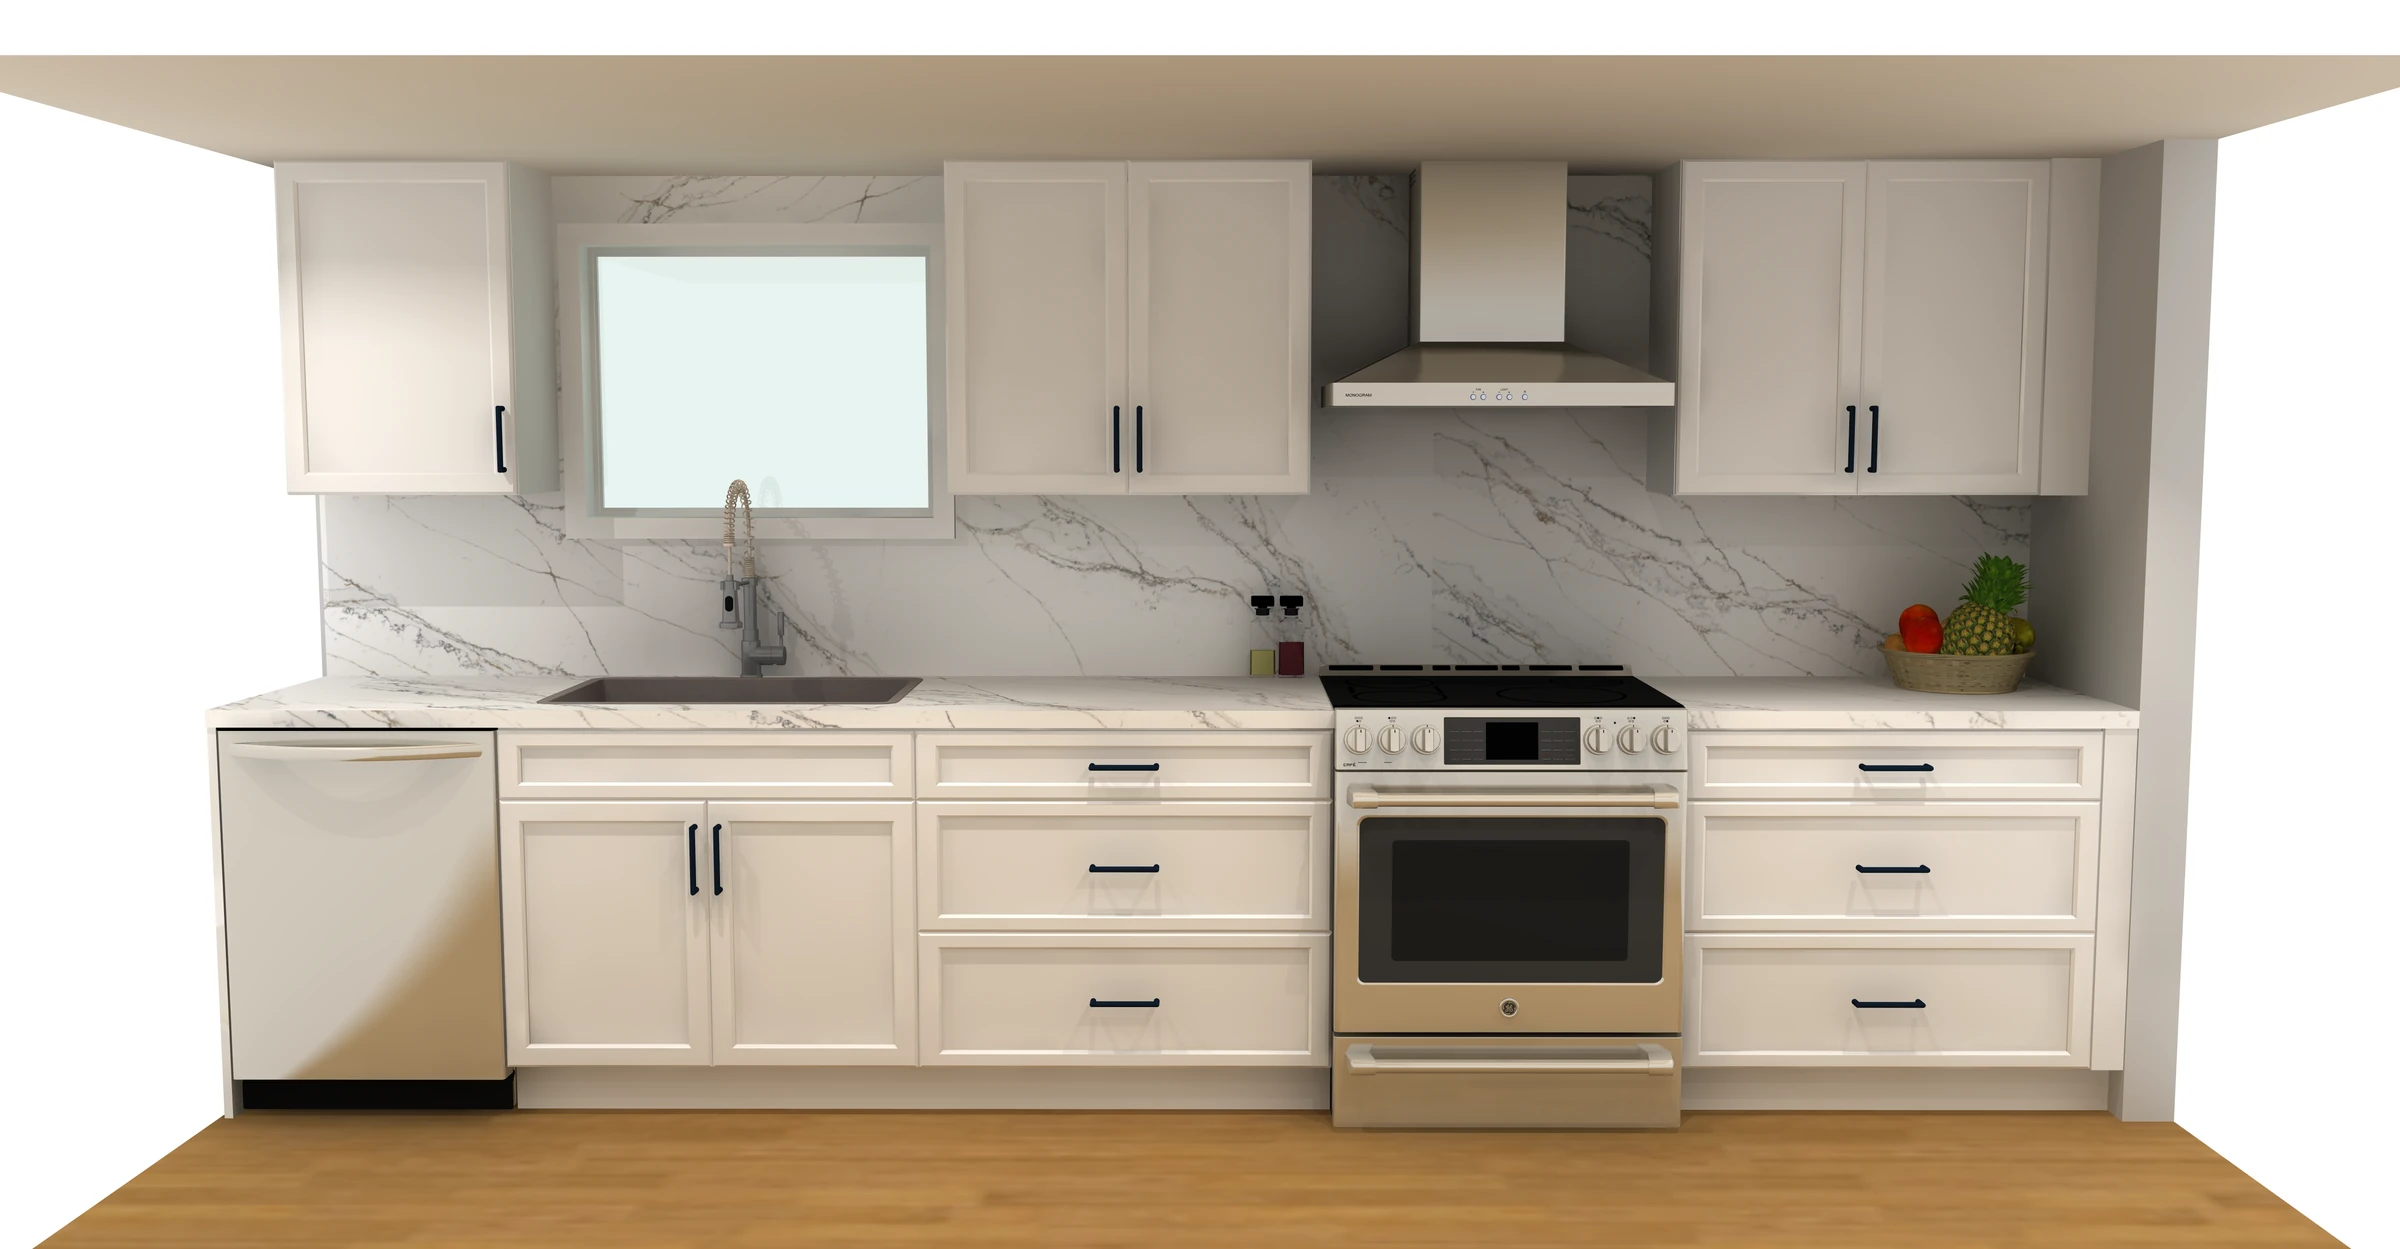
Drawings. The layout is drawn in professional cabinet design software, with a plan view, an elevation of each wall and a cabinet-by-cabinet list.
3D views. The same drawings produce 3D views, so you can see the door style, the finish and how the room comes together before you approve it.
Approval. Nothing is ordered until you approve the drawings and the written price. A change is easy on a drawing and expensive once a cabinet is built.
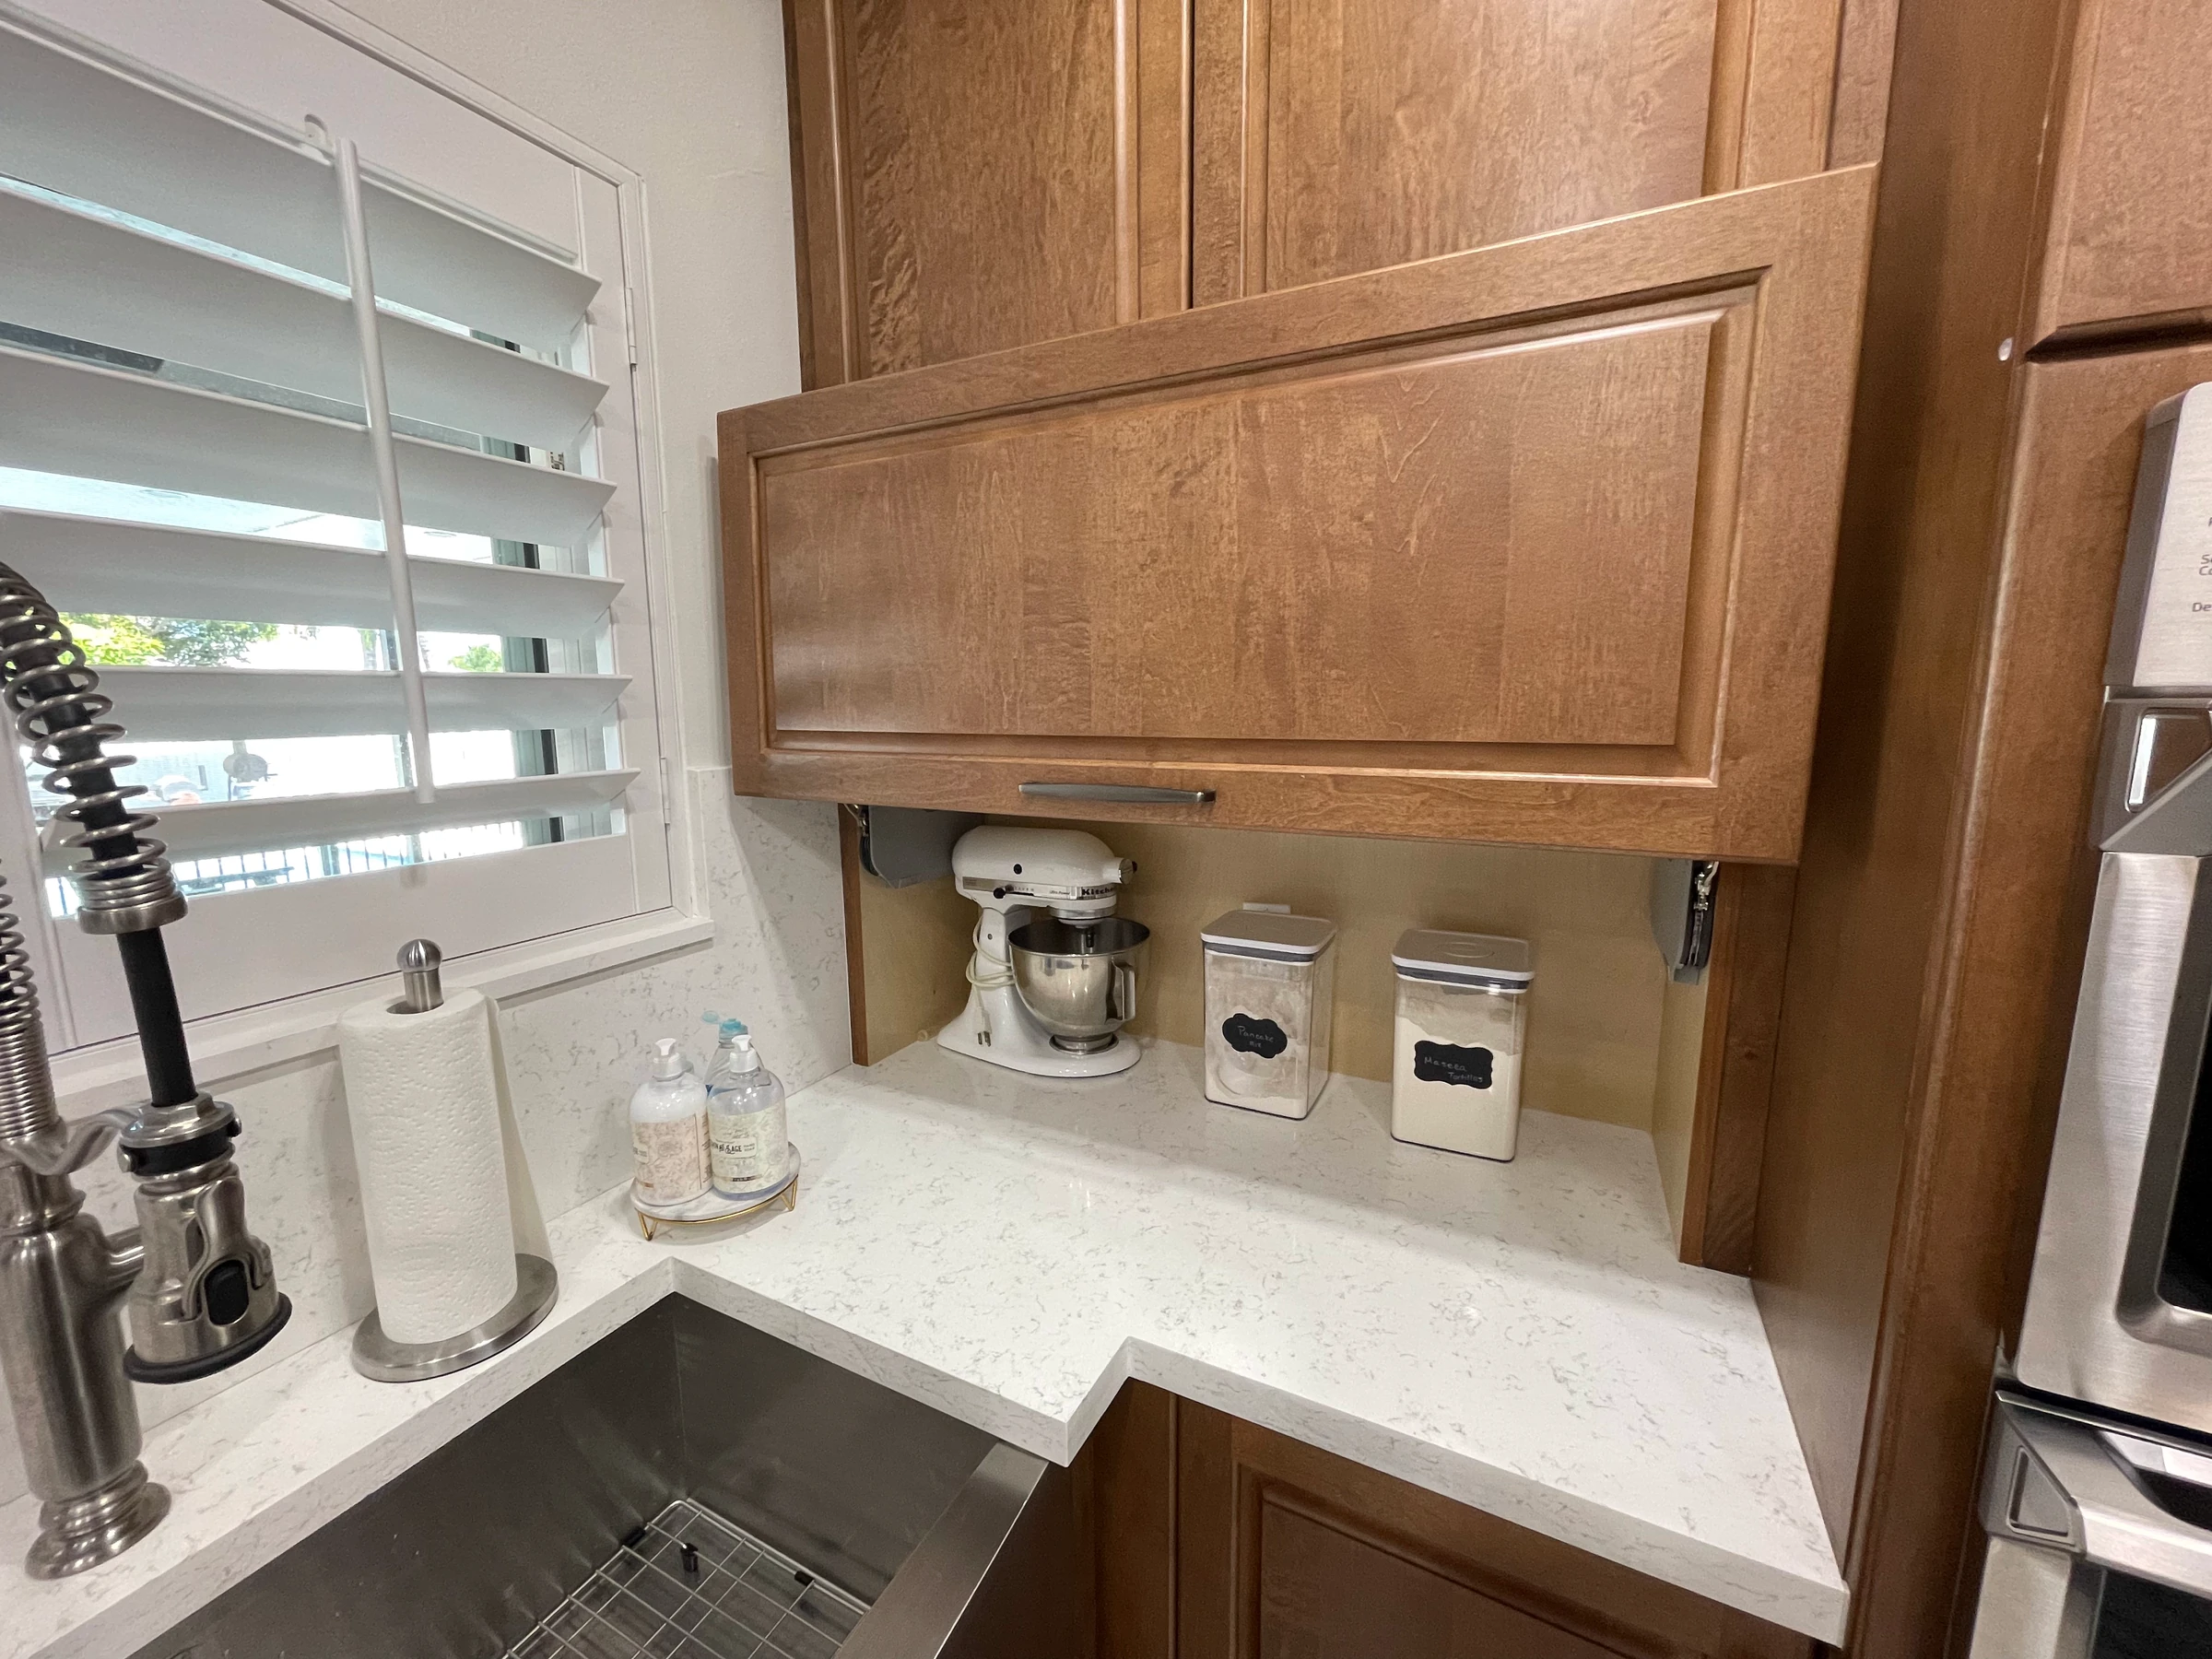
Custom requirements: kosher kitchens, accessibility and storage
Cabinetry is where a household’s specific needs get built in.
Kosher kitchens. Separate storage for meat and dairy dishes and cookware, often two sinks, and room for separate dishwashers and ovens, all planned into the cabinet layout.
Accessibility. Counters at more than one height, pull-out and pull-down storage, and drawers in place of low doors put things within reach. The National Kitchen & Bath Association (NKBA), which LIVARK is a member of, publishes planning guidelines that include recommendations for people who use a wheelchair or other mobility aid.
Storage built around what you own. Appliance garages, tall pantries, a place for trays and baking sheets, a closet laid out around your wardrobe. Tell us what needs a home, and we design to that.
Custom media walls and TV units
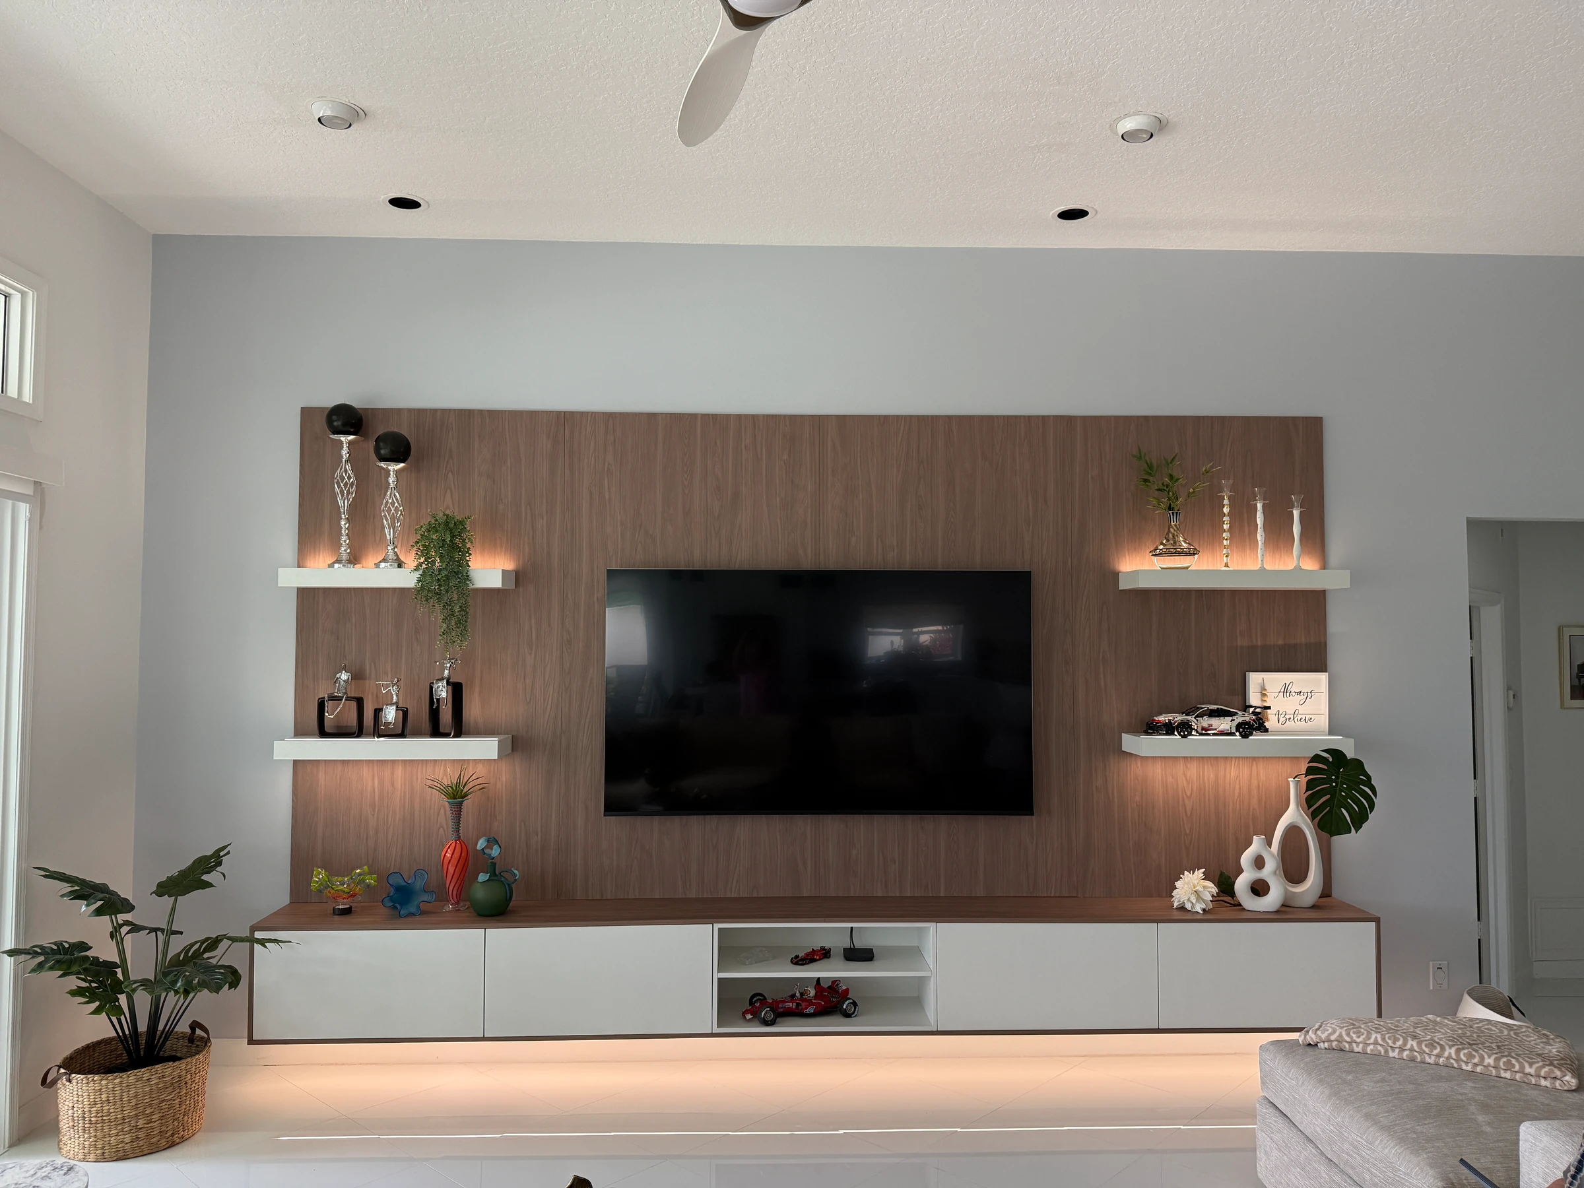
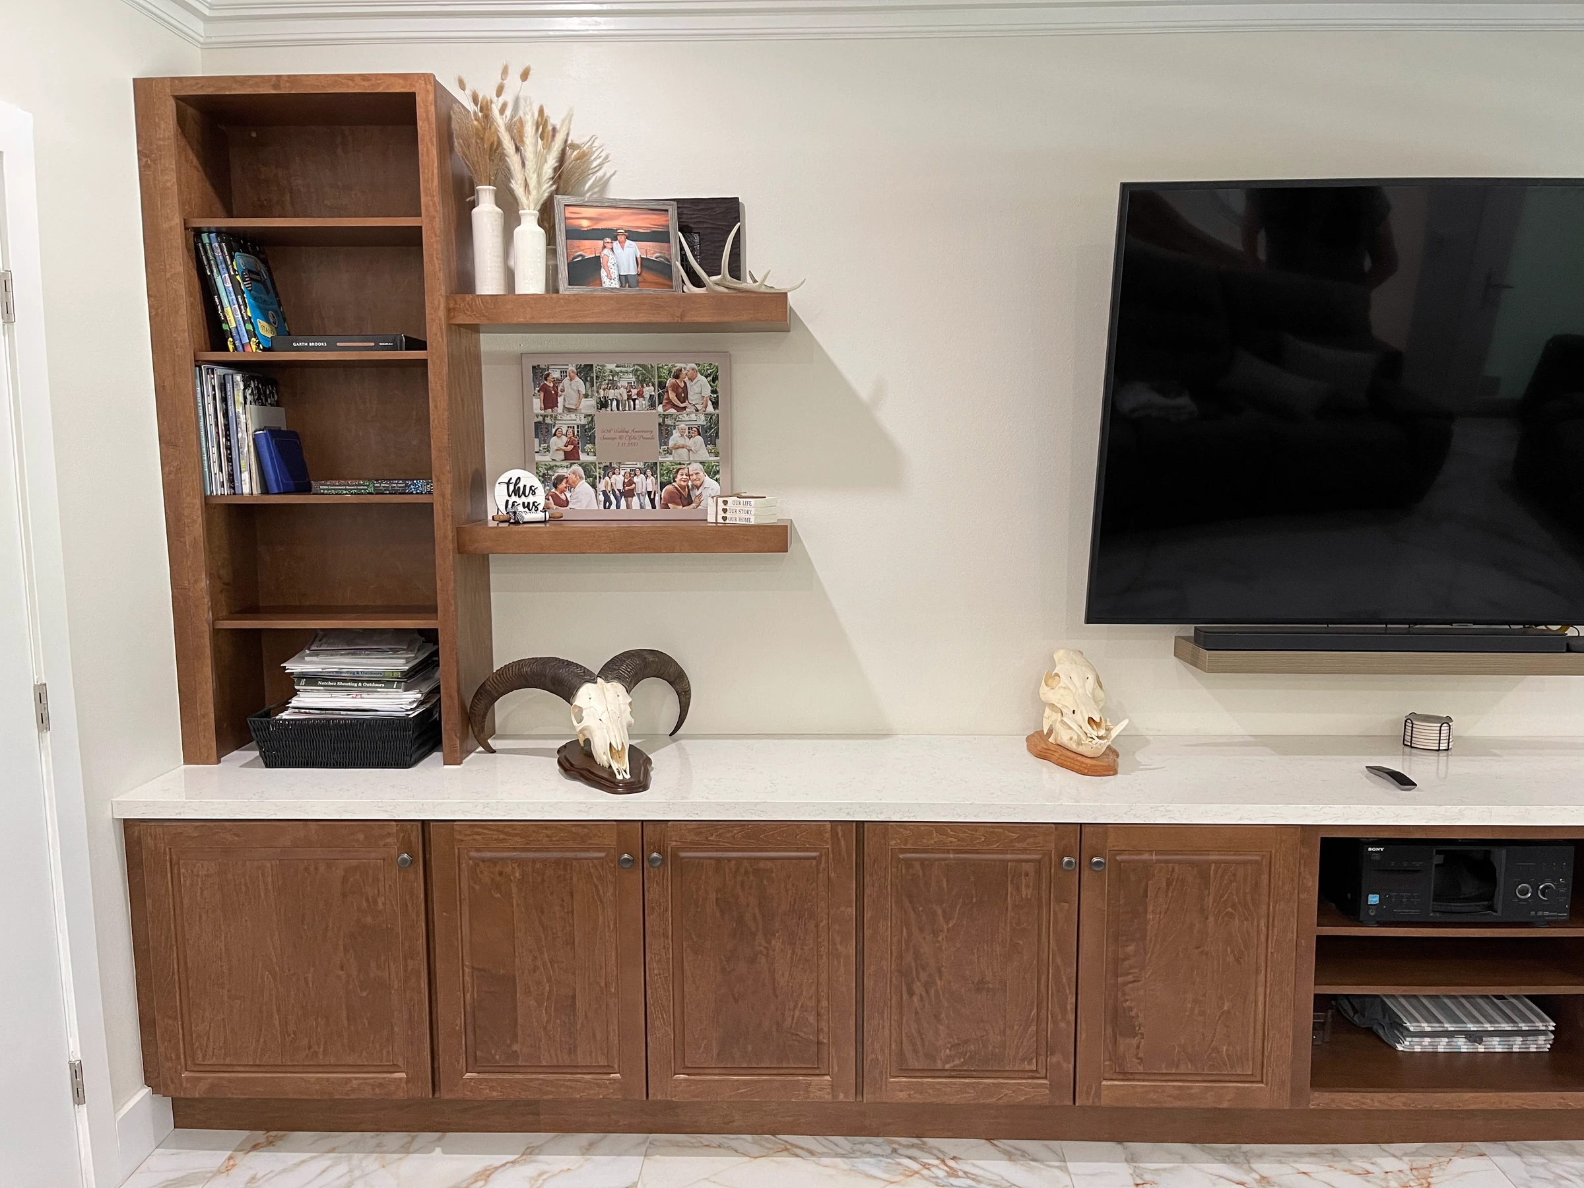
A media wall is the TV, the console, the shelves and the lighting designed together and built to fit the wall.
Decided on the drawings. The size of the TV and the height it hangs at, where the cable box, router and speakers go, and how the cables run so none of them show. Those are easy to change on paper and hard to change once the panels are up.
Storage and lighting. Closed doors for the equipment, open shelves for what you want on display, and LED lighting in the shelves or under a floating console.
Behind the wall. A wall-mounted TV needs solid backing inside the wall, and usually an outlet behind the screen. We check the wall and plan both into the job.
See the custom TV wall we built in Stuart.
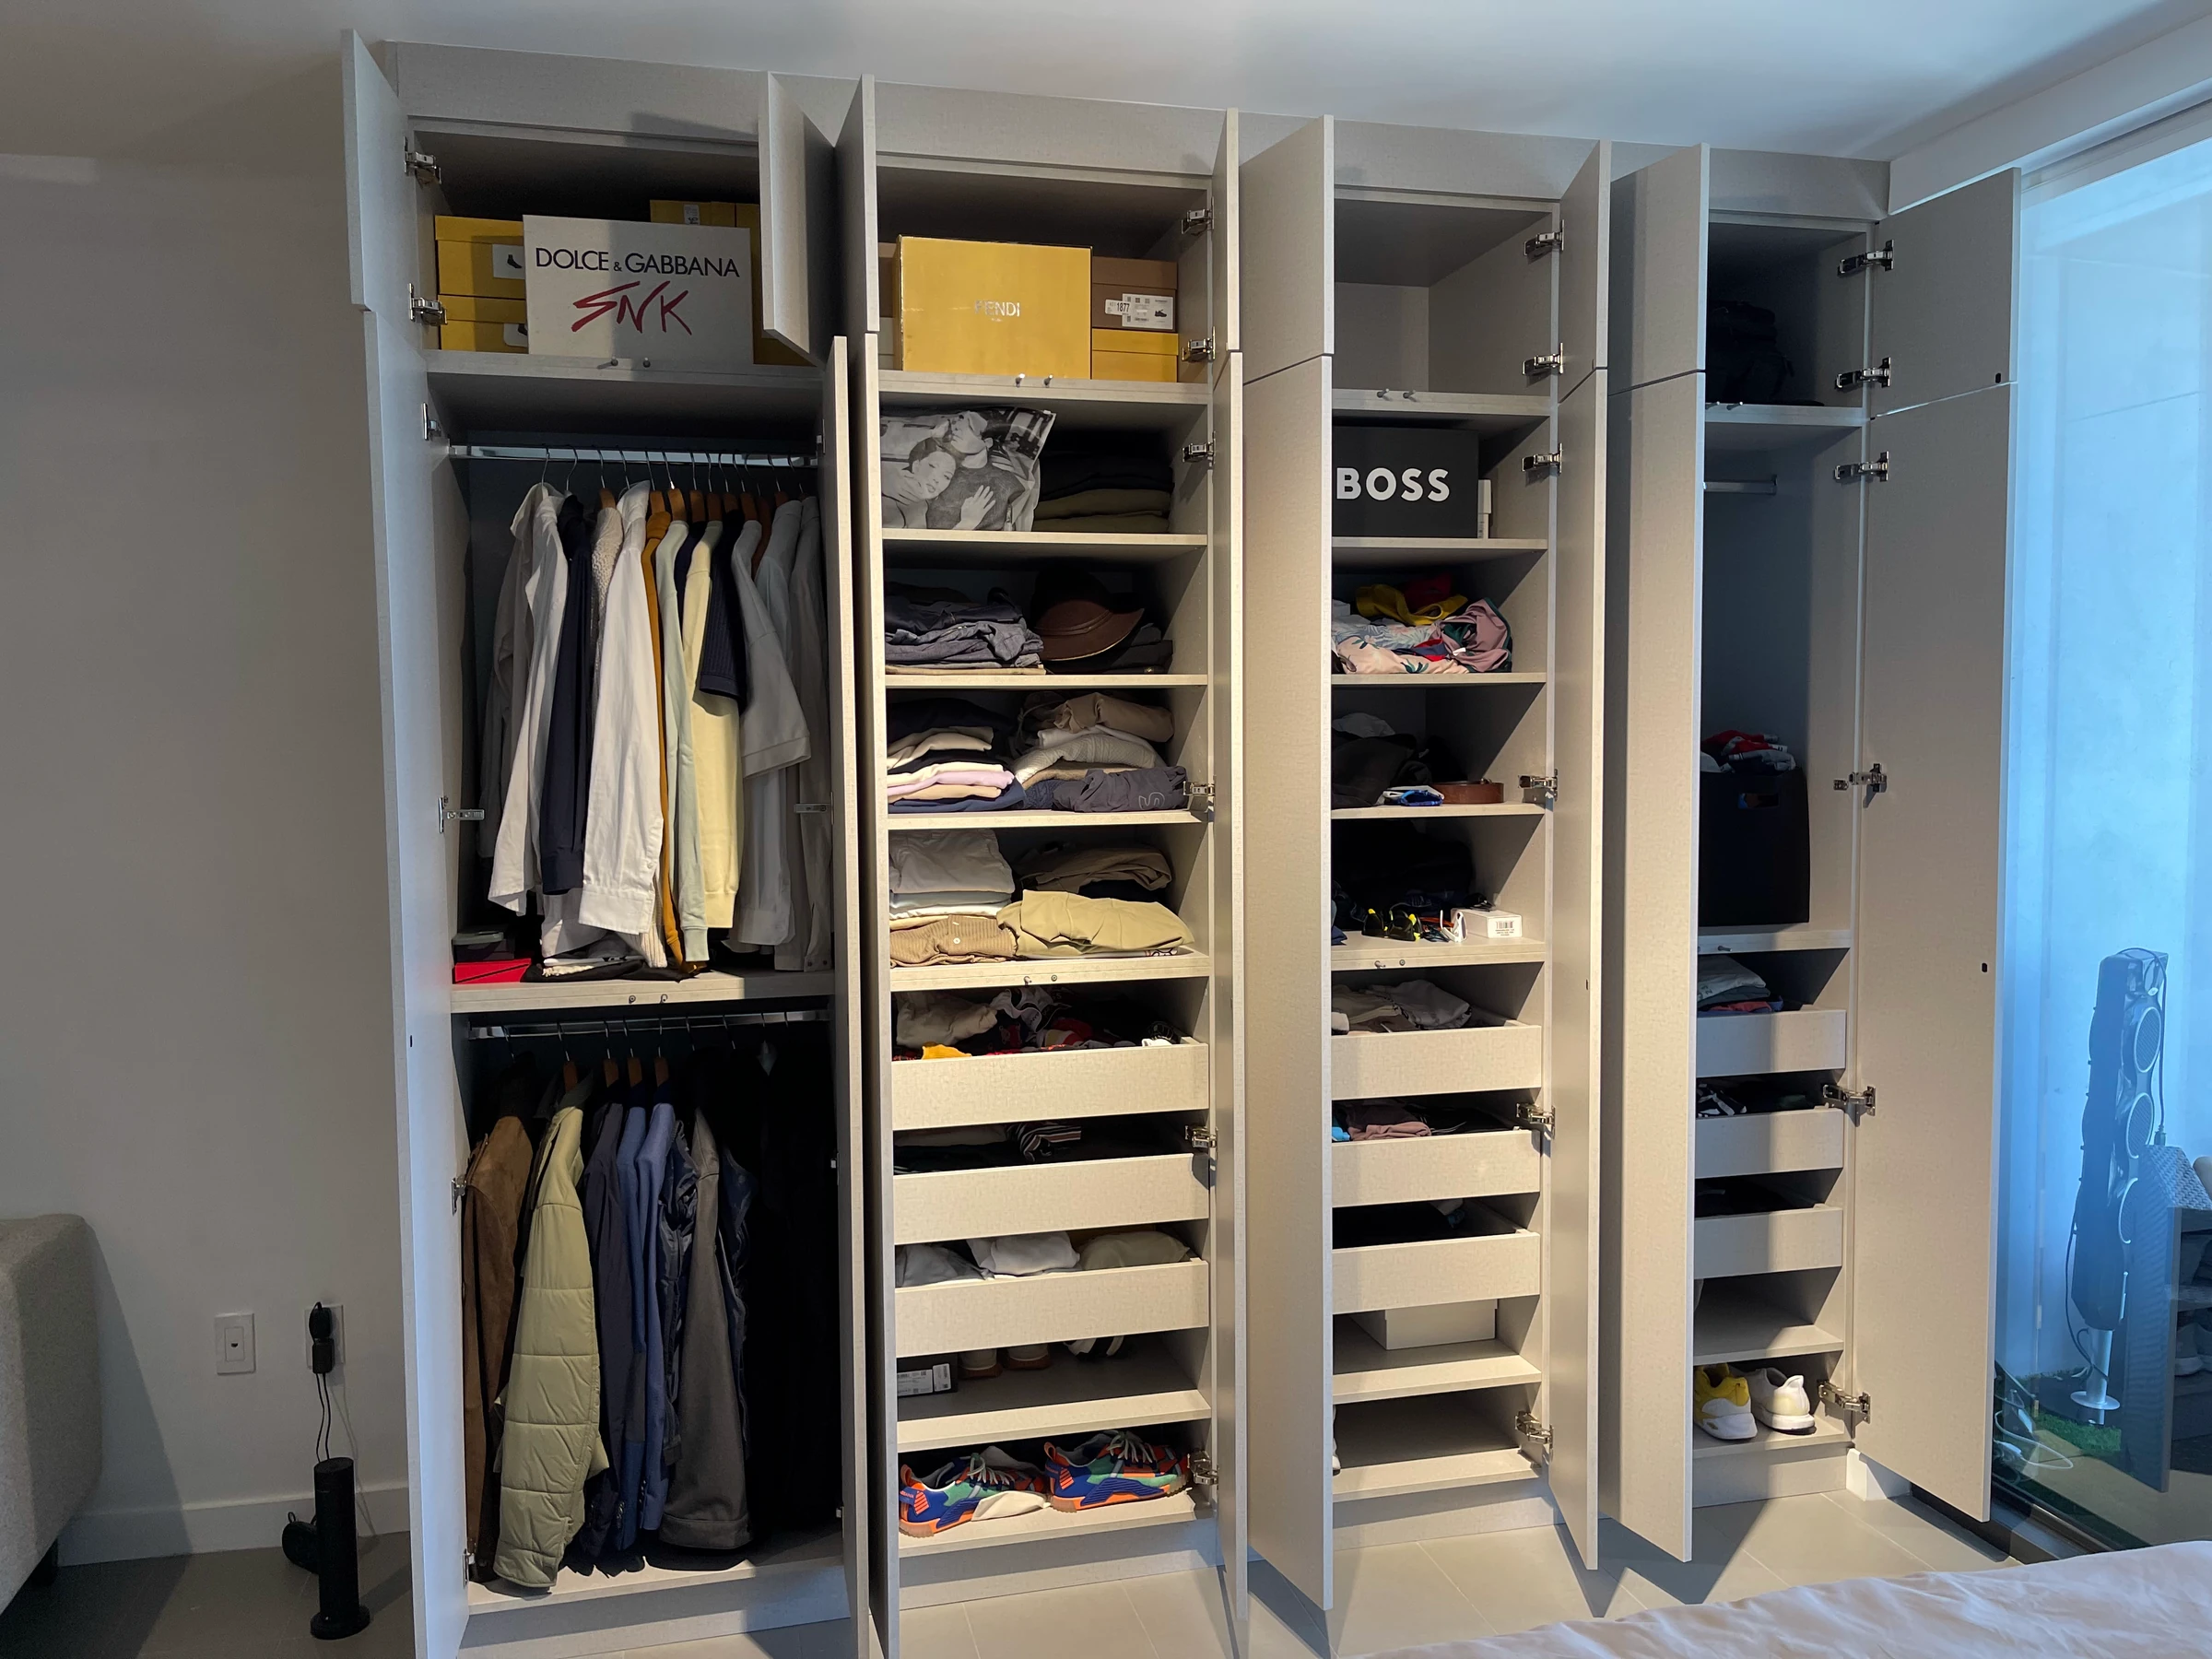
Custom closets
A built-in closet is measured to the wall and runs floor to ceiling, so no space is lost above it or at the sides.
Planned around what you own. Long and short hanging, shelves for folded clothes, drawers, and a place for every pair of shoes, sized to your wardrobe rather than to a standard kit.
Doors and finishes. Flat, handleless doors that sit flush with the wall, or doors that match the rest of the room’s cabinetry.
On its own or with a remodel. A closet is measured, drawn and approved like any other cabinetry we make. It can be a project on its own or part of a bedroom or full-home remodel.
See the closets we built in Plantation and Miami.
How custom cabinetry runs, step by step
Four steps, from the first measurement to the last cabinet door.
1. Measure
We walk through the space with you and measure the room, including ceiling height, windows, outlets and plumbing.
2. Design
We draw the layout, the elevations and 3D views, and you choose doors, finishes and hardware.
3. Approve
You review the drawings and the written price. Nothing is ordered until you approve both.
4. Build and install
The cabinets are made or ordered, then set, leveled and finished in the room, with counters measured once they’re in.
COMMON QUESTIONS
Custom design and cabinetry questions
What is the difference between custom and semi-custom cabinets?
Custom cabinets are built to the room’s exact measurements, in any size, material and finish. Semi-custom cabinets start from standard sizes that can be modified within the manufacturer’s limits. Both are made to order.
Which cabinet materials hold up best in South Florida humidity?
Plywood boxes stand up to moisture better than particleboard, painted doors should be sealed on all six sides, and factory-applied finishes resist moisture better than finishes applied on site. Near the coast, 316 stainless hardware resists salt air better than the more common 304.
Do you only work with custom cabinets?
No. We work with custom, semi-custom and stock cabinet lines, and we’ll tell you when a standard size does the job.
Can you design cabinetry for rooms other than the kitchen?
Yes. Bathrooms, closets, pantries, laundry rooms, home offices and wall units are designed the same way: measured, drawn and approved before anything is ordered.
Are you licensed and insured?
Yes. LIVARK is a Florida Certified General Contractor, license CGC1538621, and is insured. You can verify the license at MyFloridaLicense.com. We’re also a member of the National Kitchen & Bath Association (NKBA).
Which areas do you serve?
South Florida: Miami-Dade, Broward and Palm Beach.
Tell us about your project.
Book a call, call us, or send a message. Whichever is easiest for you.
Service area
South Florida: Miami-Dade, Broward, Palm Beach
What happens next
Someone from our team will get back to you to talk through the project and the next step.
Pick a time that works for you. We’ll call you.
Call (954) 835-4175
Mon–Fri, 9 am – 6 pm
Message us on WhatsApp
Send a message and photos of the space.
info@livarkconstructiongroup.com
For plans, drawings and documents.