

FULL REMODELING & CUSTOM DESIGN
3D Renderings for Remodels in South Florida
See the finished room before demolition starts.
What a LIVARK 3D rendering shows you
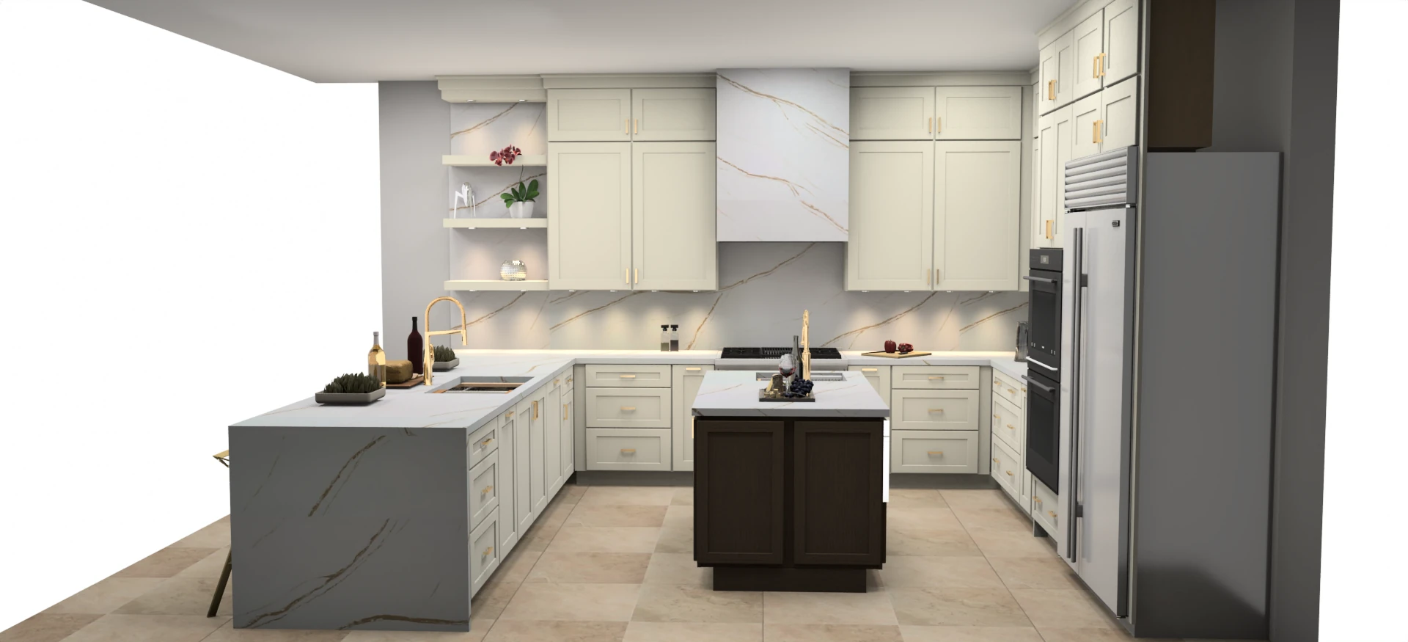
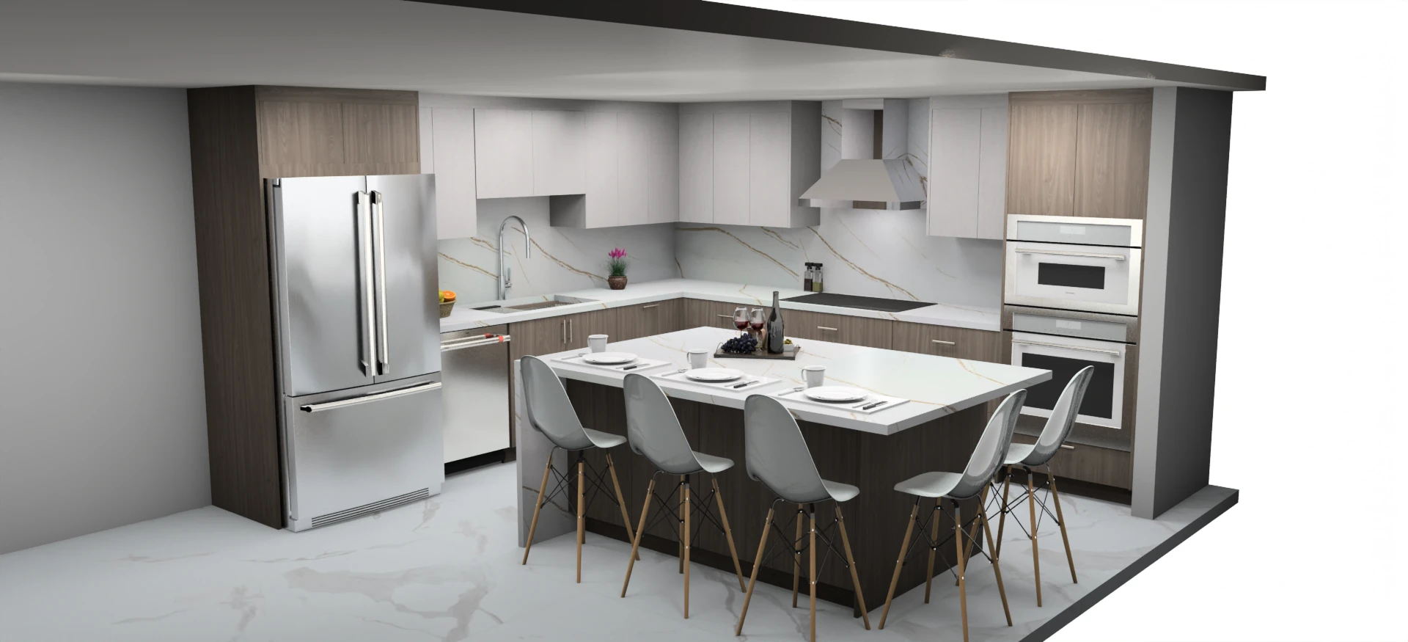
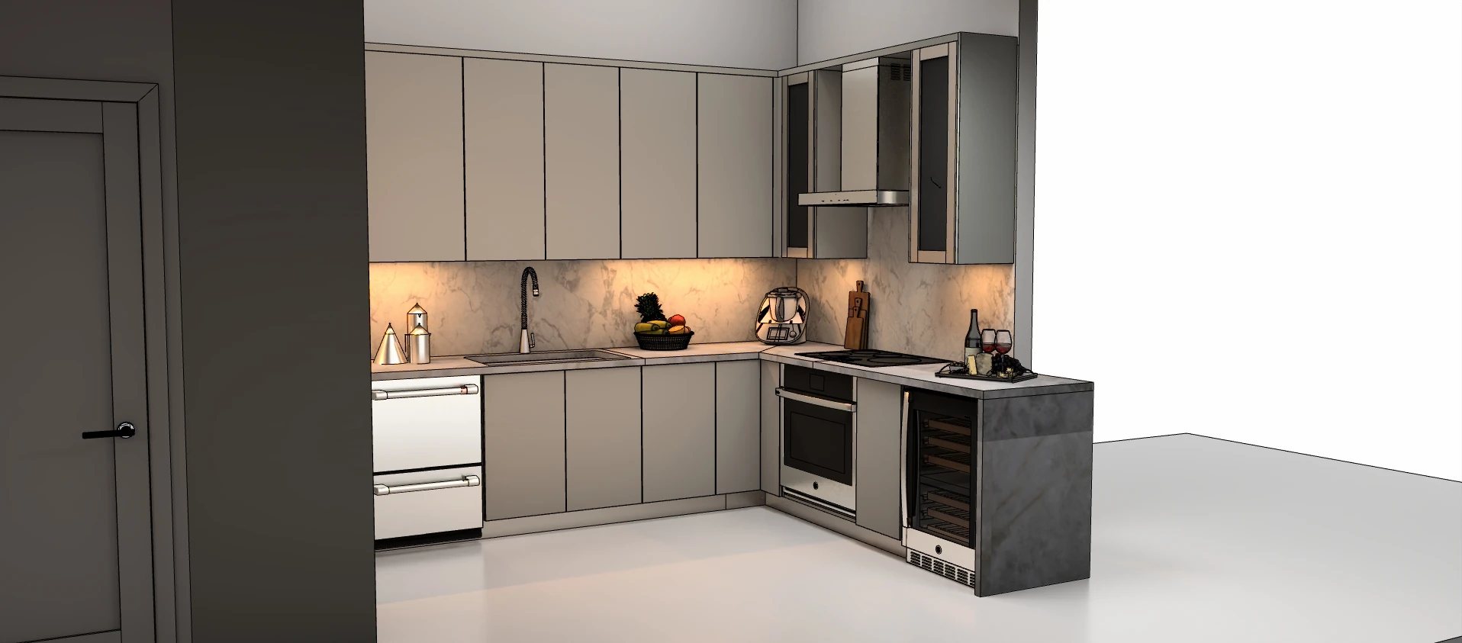
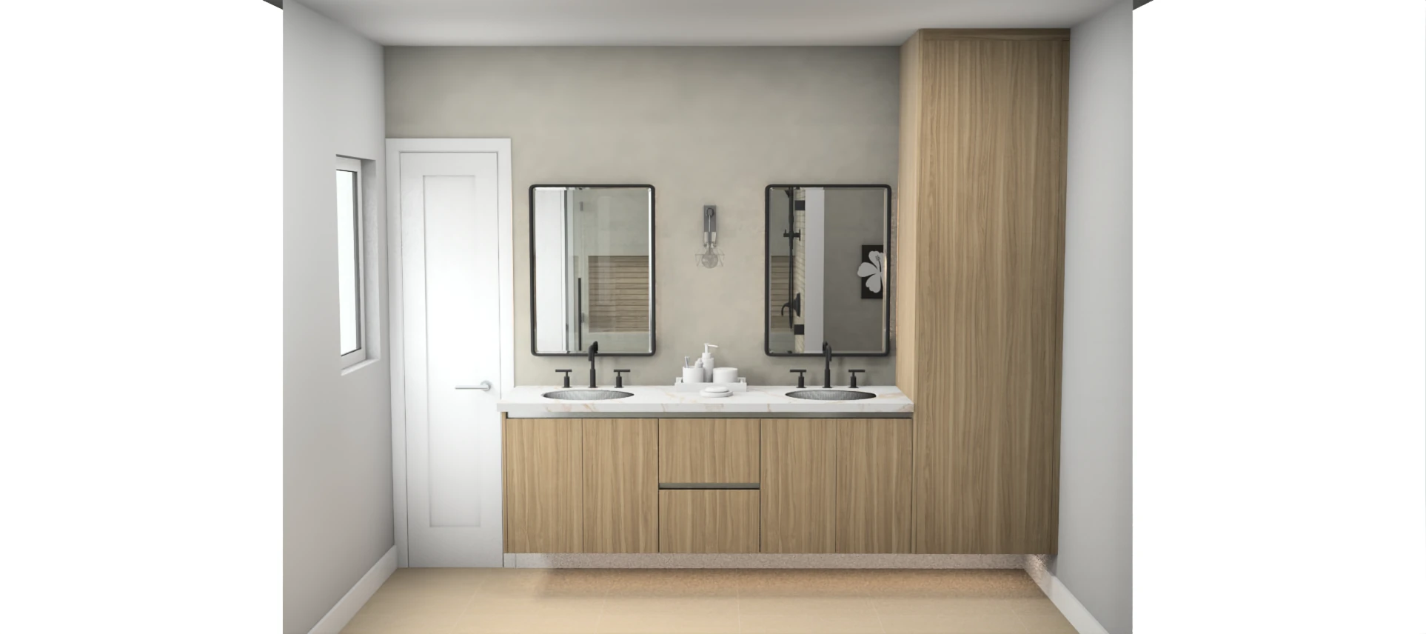
LIVARK makes 3D renderings as part of designing a remodel, for homes across Miami-Dade, Broward and Palm Beach, so you can see the room before it’s built. They’re drawn from the room’s real measurements, and you can compare layouts, cabinet colors and finishes side by side. It starts with a 30-minute call about the space.
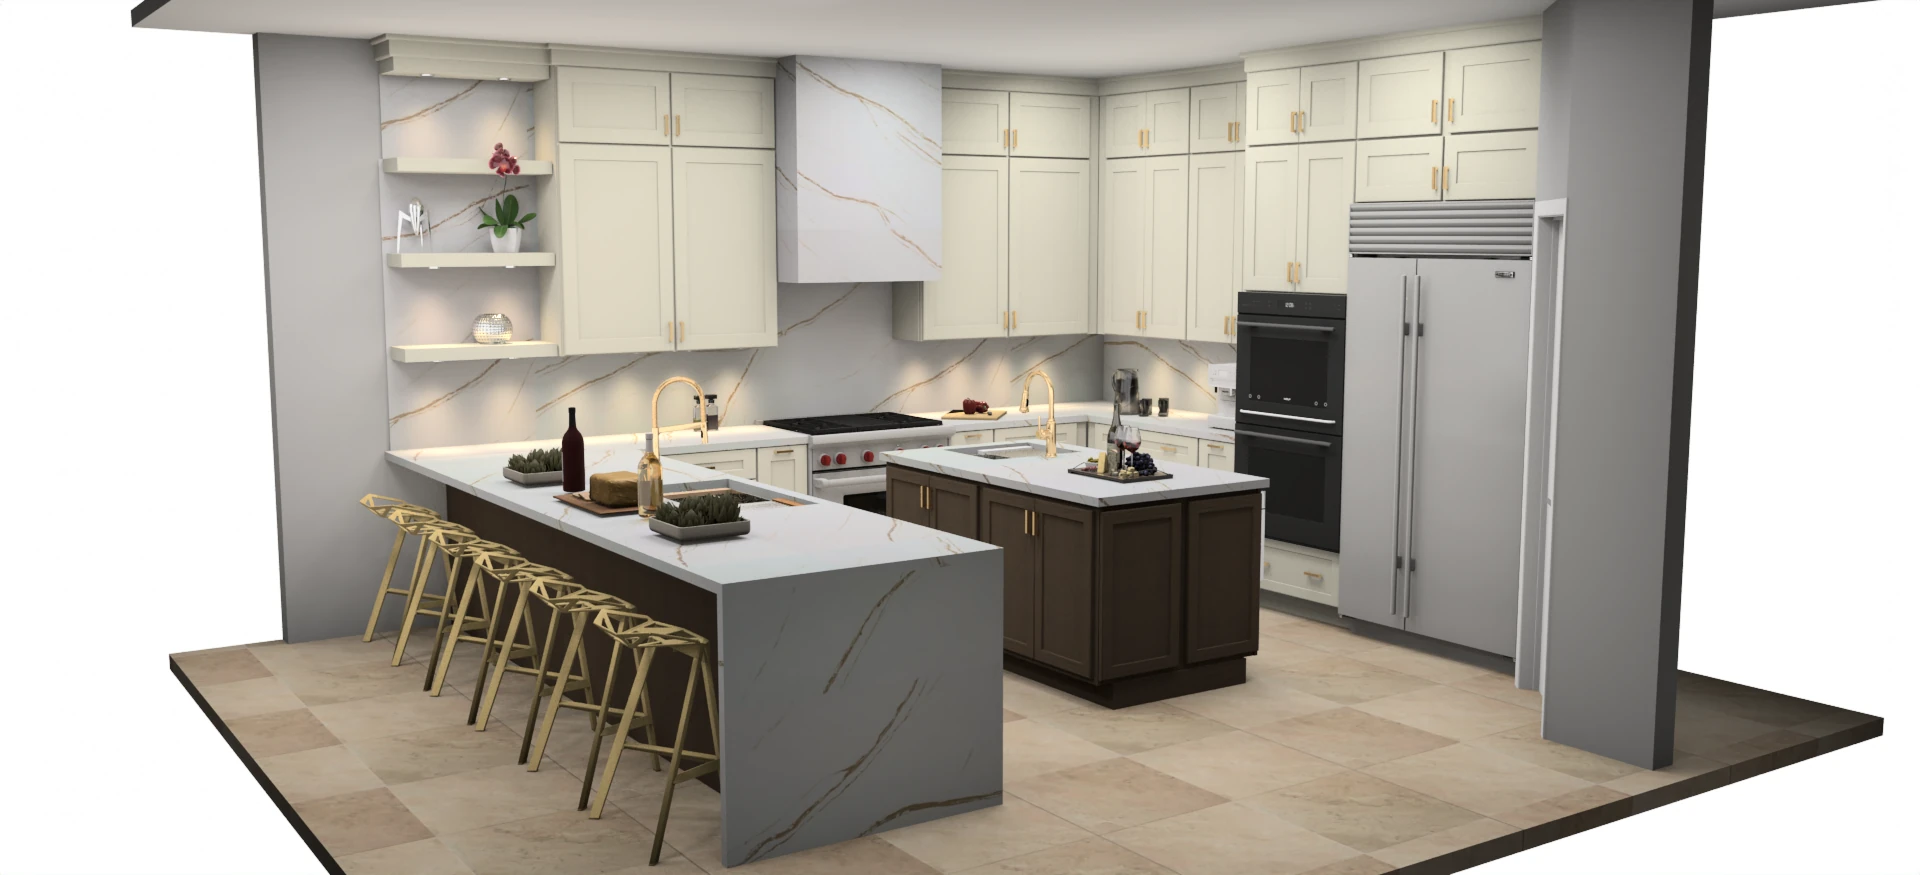
What’s included in LIVARK 3D renderings
Views of the real room
The space shown as it will be built, from the angles you will stand in.
Options side by side
Compare layouts, cabinet colors and finishes before anything is ordered.
Fewer changes later
Settling the design up front is what keeps changes off the schedule once work starts.
Material and color options
Swap cabinet colors, tile and countertops to see how each combination looks.
Revisions
Changes made on screen until the design is right.
Drawings for the build
The approved design carries into the plans the build follows.
Why see a 3D rendering before you remodel
Most people find it hard to picture a room from a floor plan. A rendering shows it the way you’ll see it standing in the room.
Catch problems on screen. A door that hits a drawer, an island that crowds a walkway, a window that ends up behind a cabinet. Each is easy to fix in a model and expensive to fix after demolition.
Decide between options. Two layouts or three cabinet colors side by side make a choice easier than a stack of samples.
Agree on the same picture. Everyone in the household sees the same room before anything is ordered.
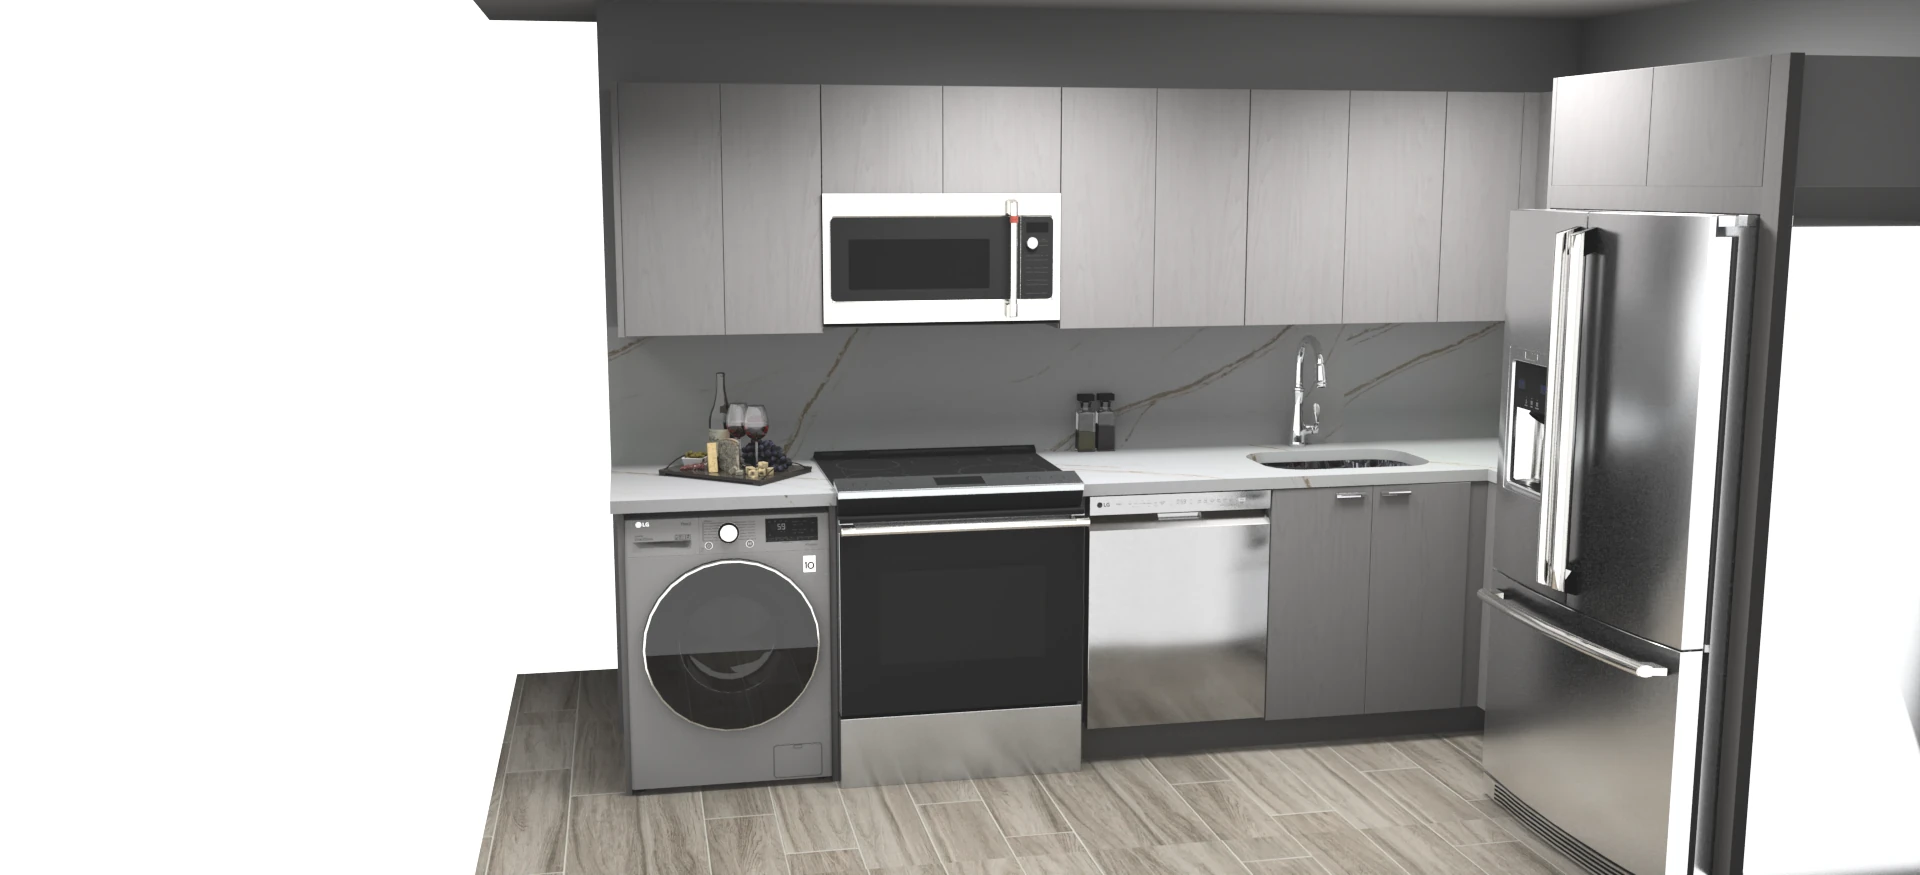
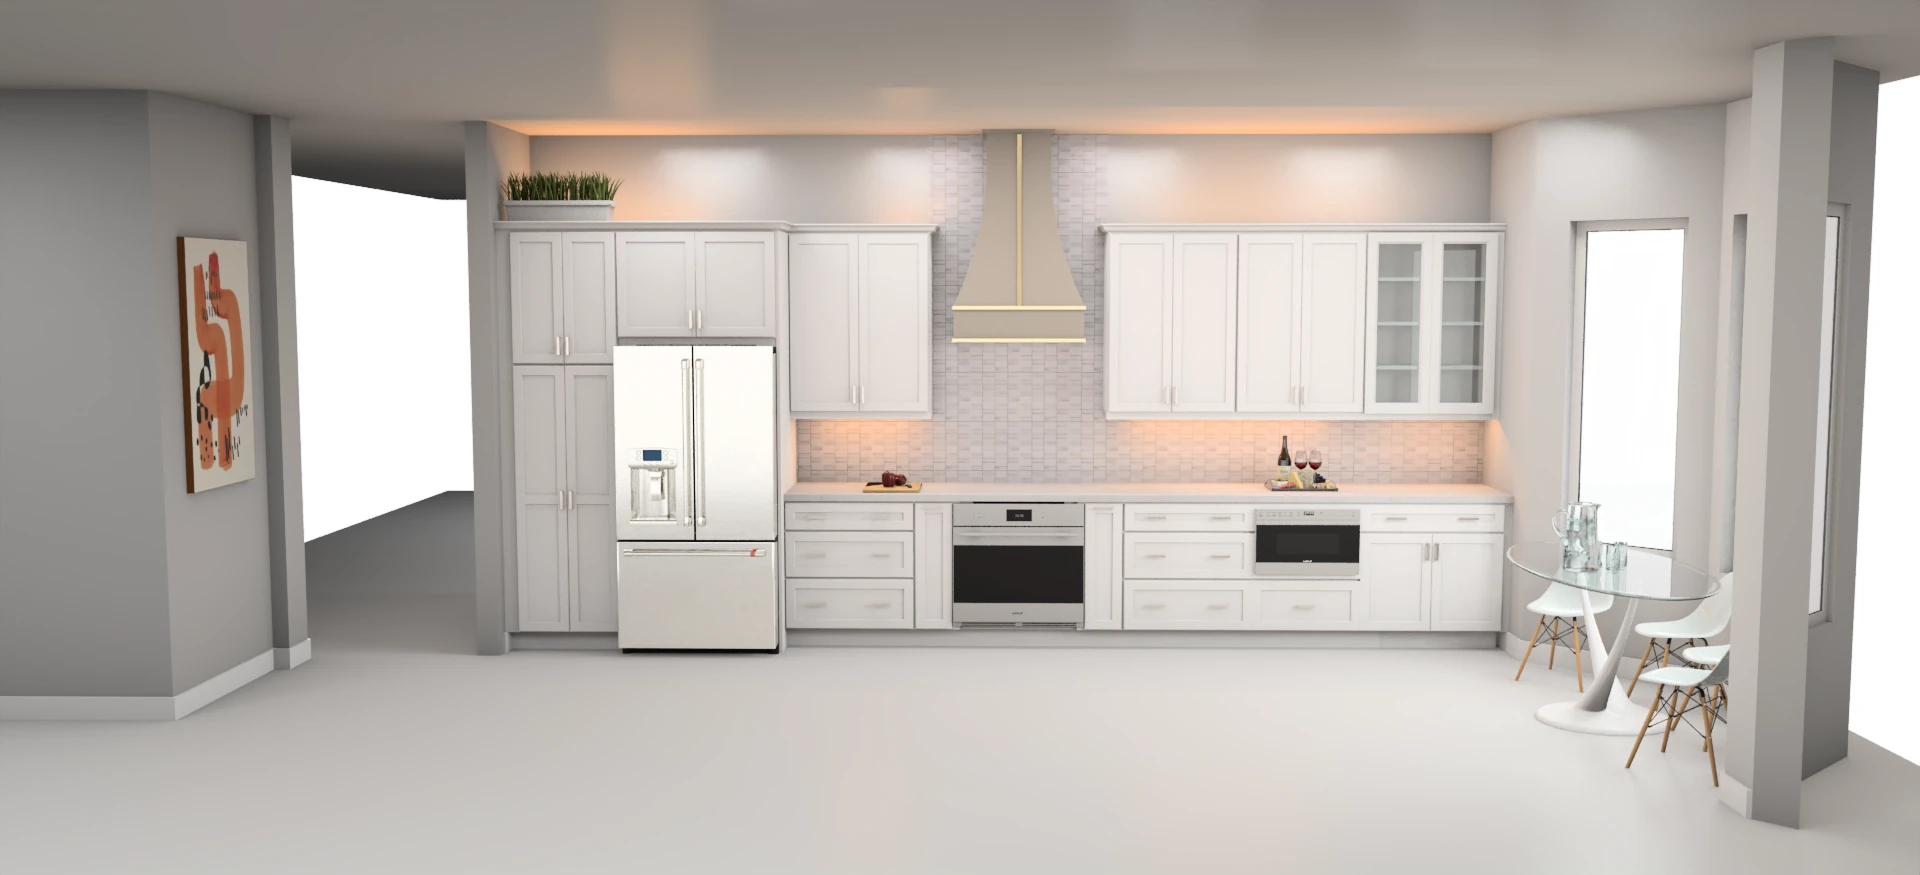
How accurate is a rendering?
The layout and dimensions come from real measurements, so they’re accurate. Colors, light and textures are close, but a screen can’t match real materials exactly.
What to trust. Where things go, how big they are, how much room there is to move, and how the pieces relate to each other.
What to confirm in person. Paint colors, stone veining, wood grain and finishes, which change with the light in your home. Physical samples settle those.
From rendering to finished room
The approved rendering becomes the plan the build follows.
Into the drawings. The approved design carries into the layouts and elevations used for cabinetry and construction.
Into the selections. The finishes you chose on screen become the order list.
Into the build. On site, the rendering is the reference for what the finished room should look like.
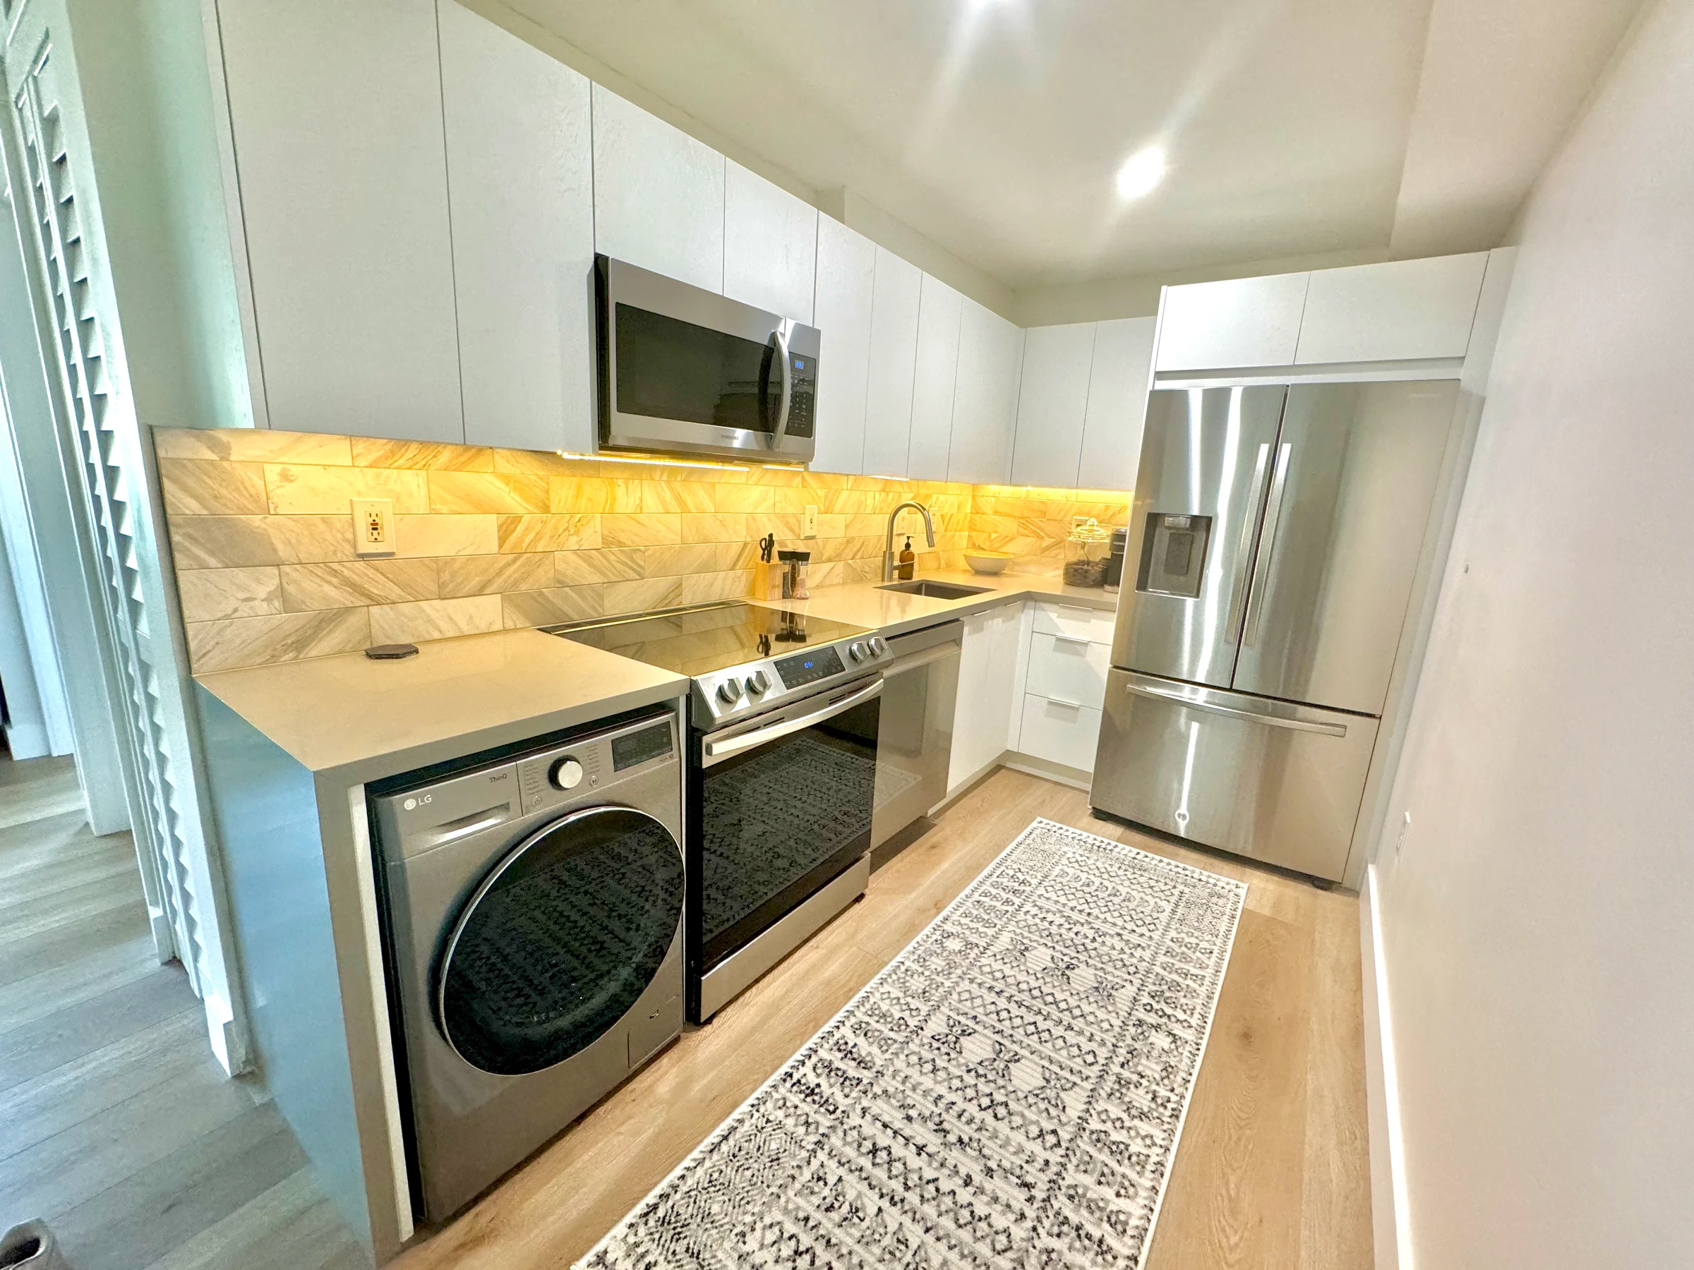
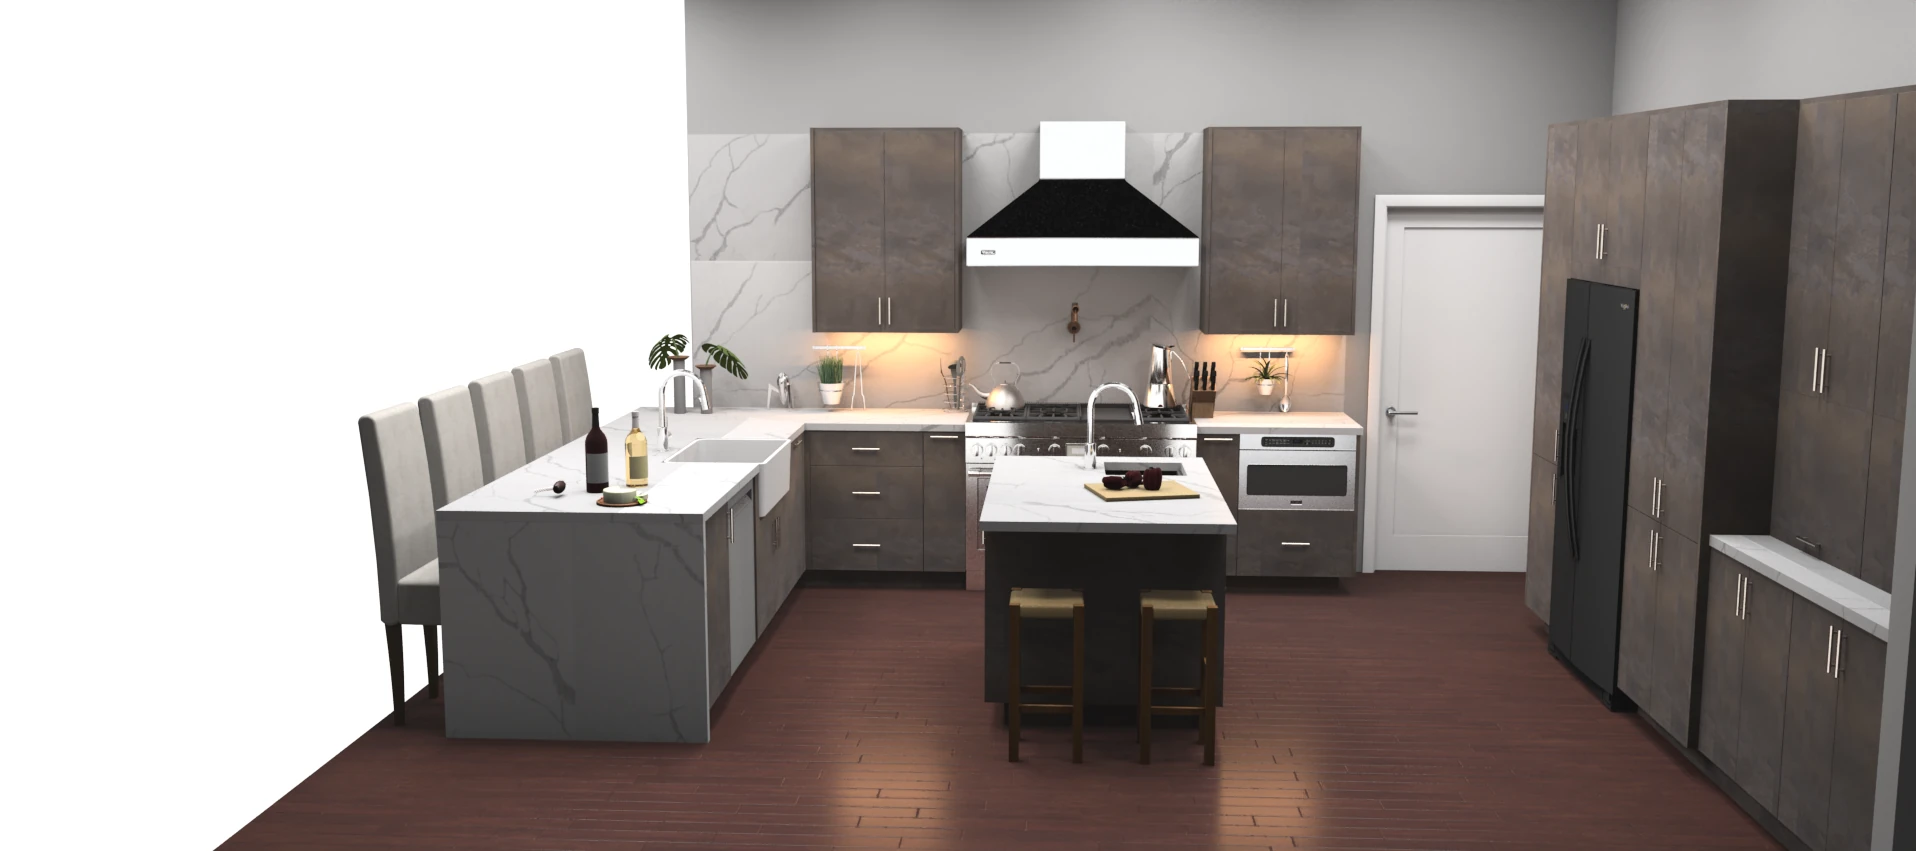
Renderings for HOA review and custom requirements
A rendering helps anyone who needs to picture the result before it’s built, including your HOA.
HOA review. If your HOA reviews exterior changes, a rendering alongside the plans makes the proposal easy to read.
Custom layouts. A kosher kitchen with separate meat and dairy zones, or a bathroom planned for a wheelchair, is easier to check in 3D than on a flat plan.
Tell us what the room needs to do, and we’ll show it to you before it’s built.
How a 3D rendering is made, step by step
Four steps, from measuring the room to the design you approve.
1. Measure
We walk through the space with you and measure the room.
2. Model
We build the room in 3D with the layout, cabinetry and finishes.
3. Review
You see the room from different angles and compare options.
4. Revise
Changes are made on screen until the design is right, then it carries into the build.
COMMON QUESTIONS
3D rendering questions
How accurate is a 3D rendering?
The layout and dimensions come from real measurements. Colors and textures are close, but physical samples are the final word.
Can I compare different options?
Yes. Layouts, cabinet colors, tile and countertops can be compared side by side.
Why get a rendering before remodeling?
It shows problems while they’re still easy to fix, and it lets everyone agree on the same picture before anything is ordered.
How do you handle budget and change orders?
You get a detailed scope and price before we start. Any change is priced and approved in writing before the work happens, so the number you agreed to is the number you pay.
Are you licensed and insured?
Yes. LIVARK is a Florida Certified General Contractor, license CGC1538621, and is insured. You can verify the license at MyFloridaLicense.com. We’re also a member of the National Kitchen & Bath Association (NKBA).
Which areas do you serve?
South Florida: Miami-Dade, Broward and Palm Beach.
Tell us about your project.
Book a call, call us, or send a message. Whichever is easiest for you.
Service area
South Florida: Miami-Dade, Broward, Palm Beach
What happens next
Someone from our team will get back to you to talk through the project and the next step.
Pick a time that works for you. We’ll call you.
Call (954) 835-4175
Mon–Fri, 9 am – 6 pm
Message us on WhatsApp
Send a message and photos of the space.
info@livarkconstructiongroup.com
For plans, drawings and documents.