

FULL REMODELING & CUSTOM DESIGN
Layout Changes & Room Conversions in South Florida
More rooms out of the same footprint.
What a layout change with LIVARK involves
LIVARK changes layouts in homes across Miami-Dade, Broward and Palm Beach: opening up walls, converting garages and spare rooms, and adding bathrooms. Some of it is structural work that needs an engineer and a permit, and some can be done with cabinetry or a partition. It starts with a 30-minute call about the space.
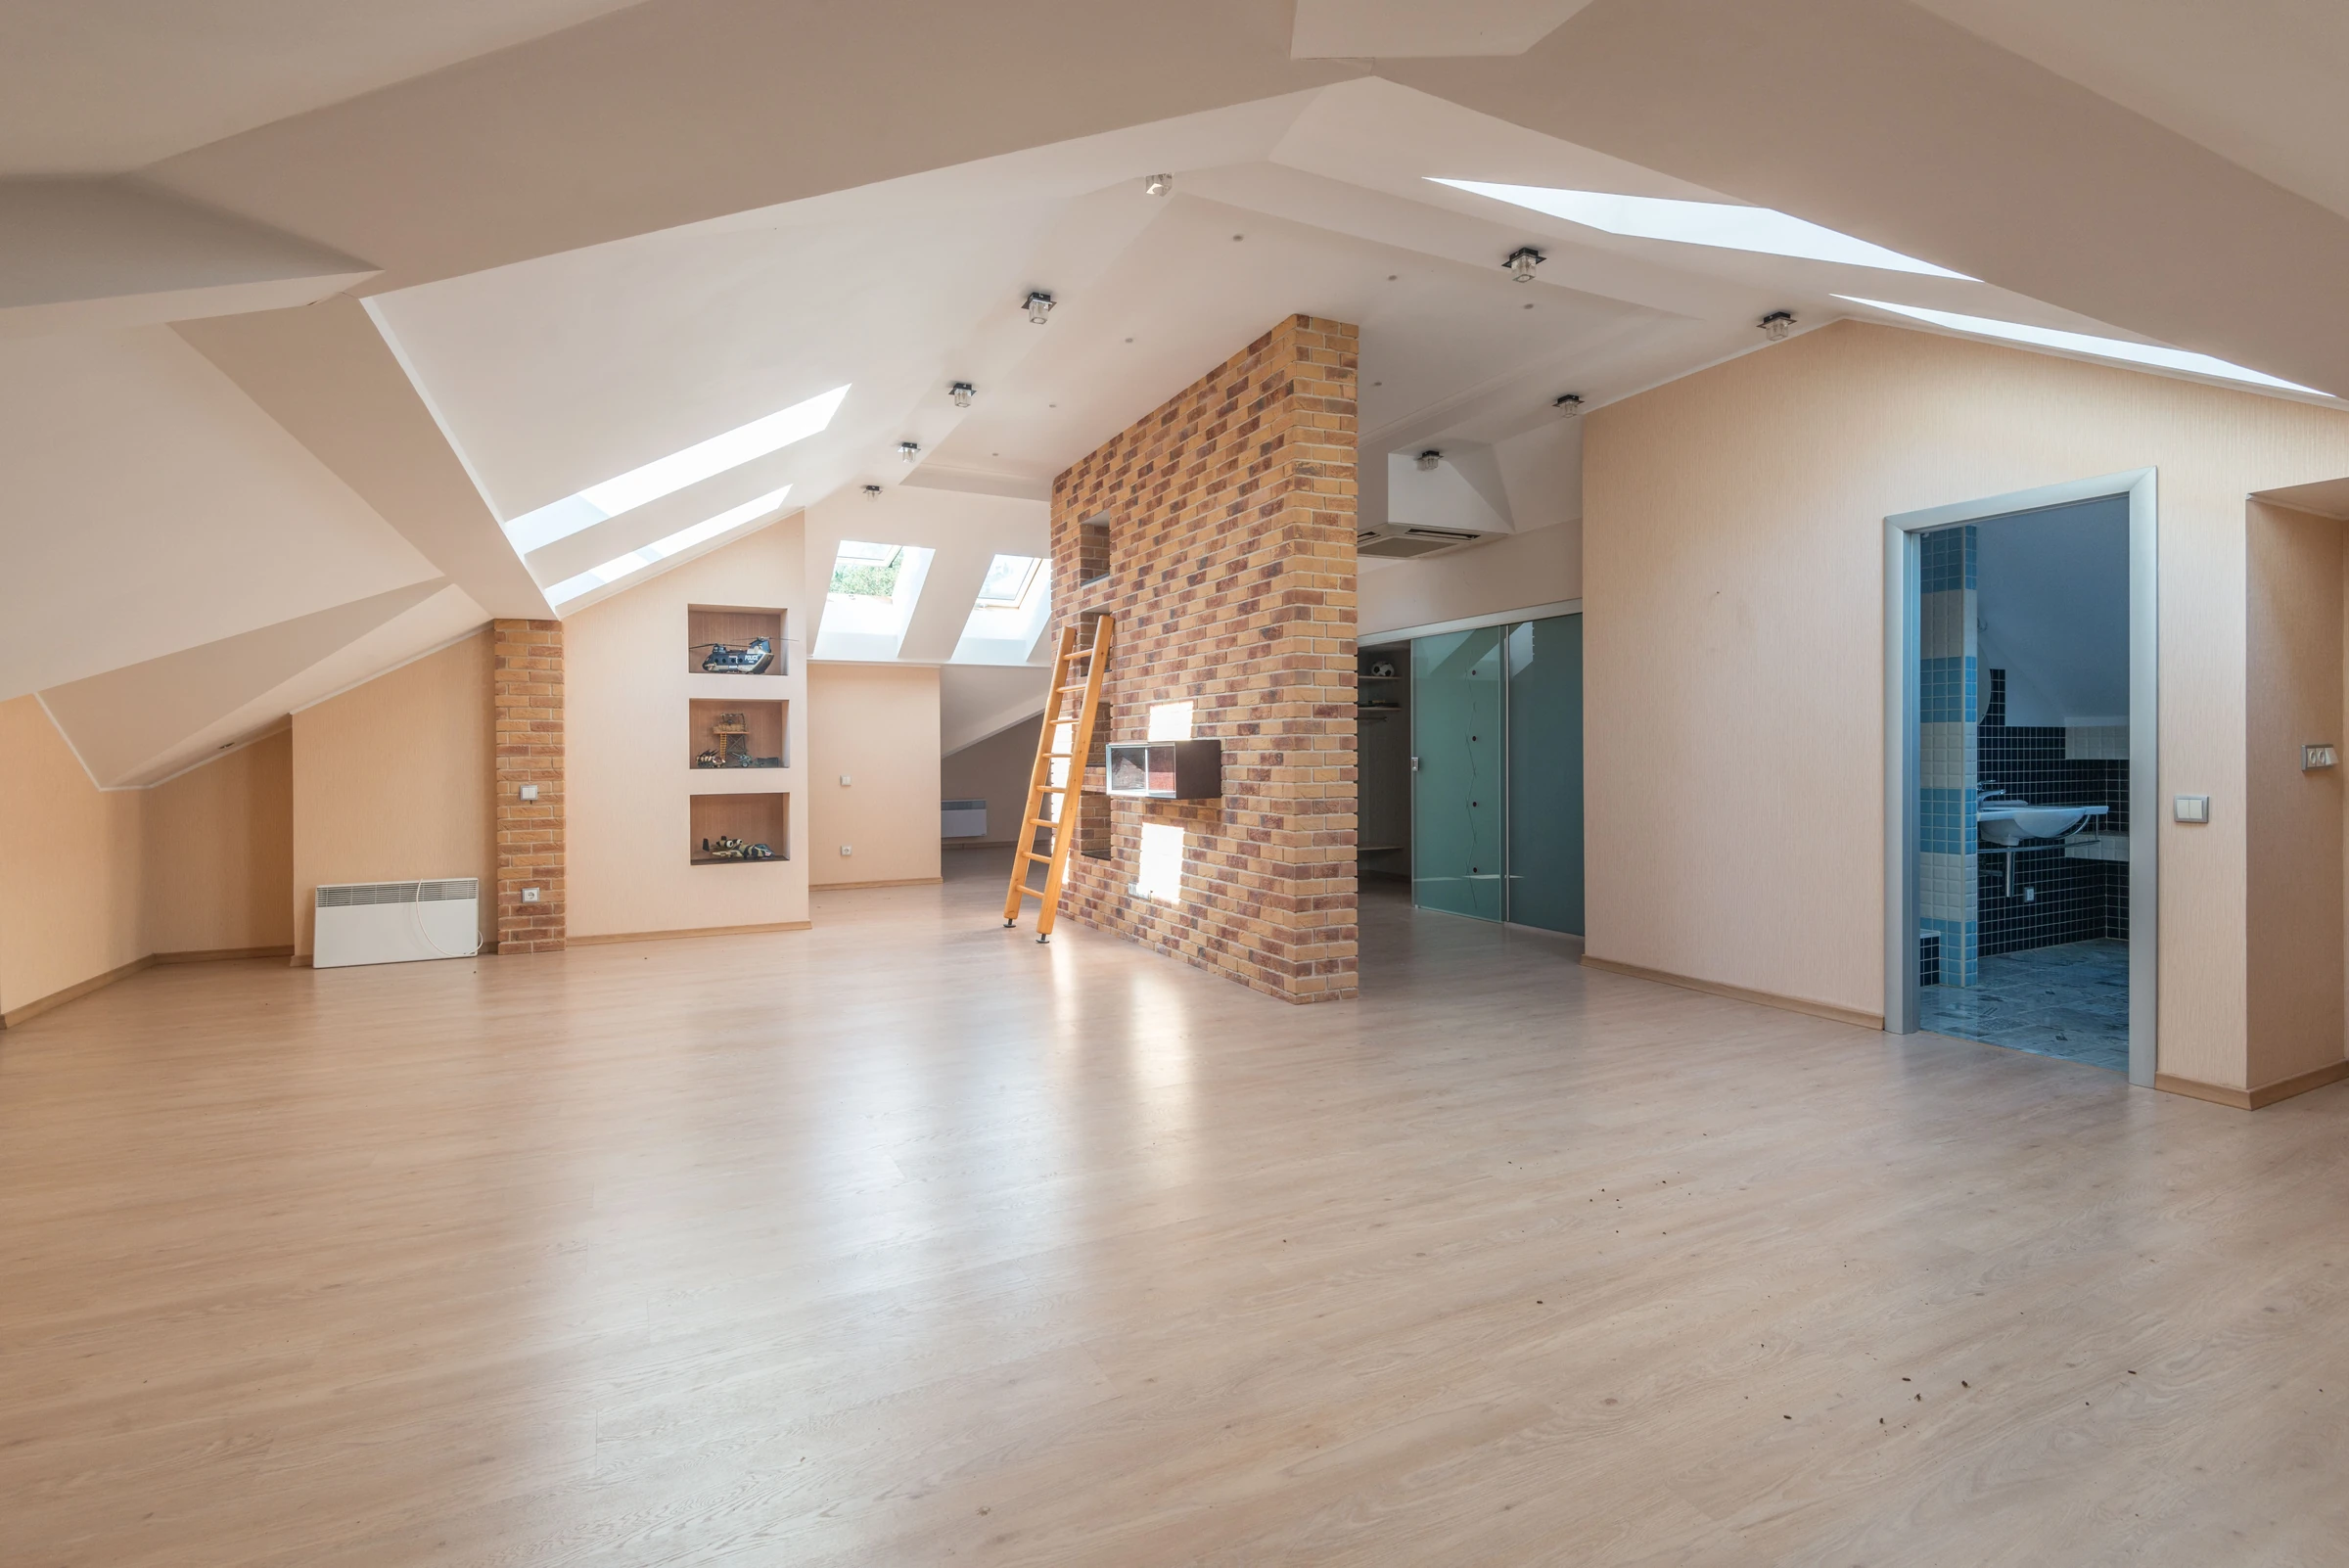
What’s included in a LIVARK layout change
Wall removal and open plans
Walls opened up, with beams sized by an engineer where the wall carries load.
Garage and room conversions
Garages, dens and spare rooms turned into bedrooms, offices or living space.
Engineering and permits
Structural drawings, permits and inspections for every change.
Adding a bathroom
New bathrooms placed where the drain lines can run.
Electrical and HVAC changes
Outlets, lighting and air conditioning rerouted for the new layout.
Finishing
Floors, walls and trim matched so the new space looks like it was always there.
Can this wall come out? Load-bearing walls explained
Some walls hold up the house and some don’t, and a licensed engineer confirms which.
How they’re identified. Walls that carry the roof or a floor above are load-bearing. Exterior walls almost always are, and many South Florida homes have concrete block exterior walls. Interior walls depend on how the roof is framed.
What replaces them. A beam, usually steel or engineered wood, carries the load the wall used to, sometimes with posts and new footings below.
Permits. Removing a load-bearing wall needs a permit and structural drawings from an engineer.
We work through the engineering and the permit, so you know what’s possible before any wall comes down.
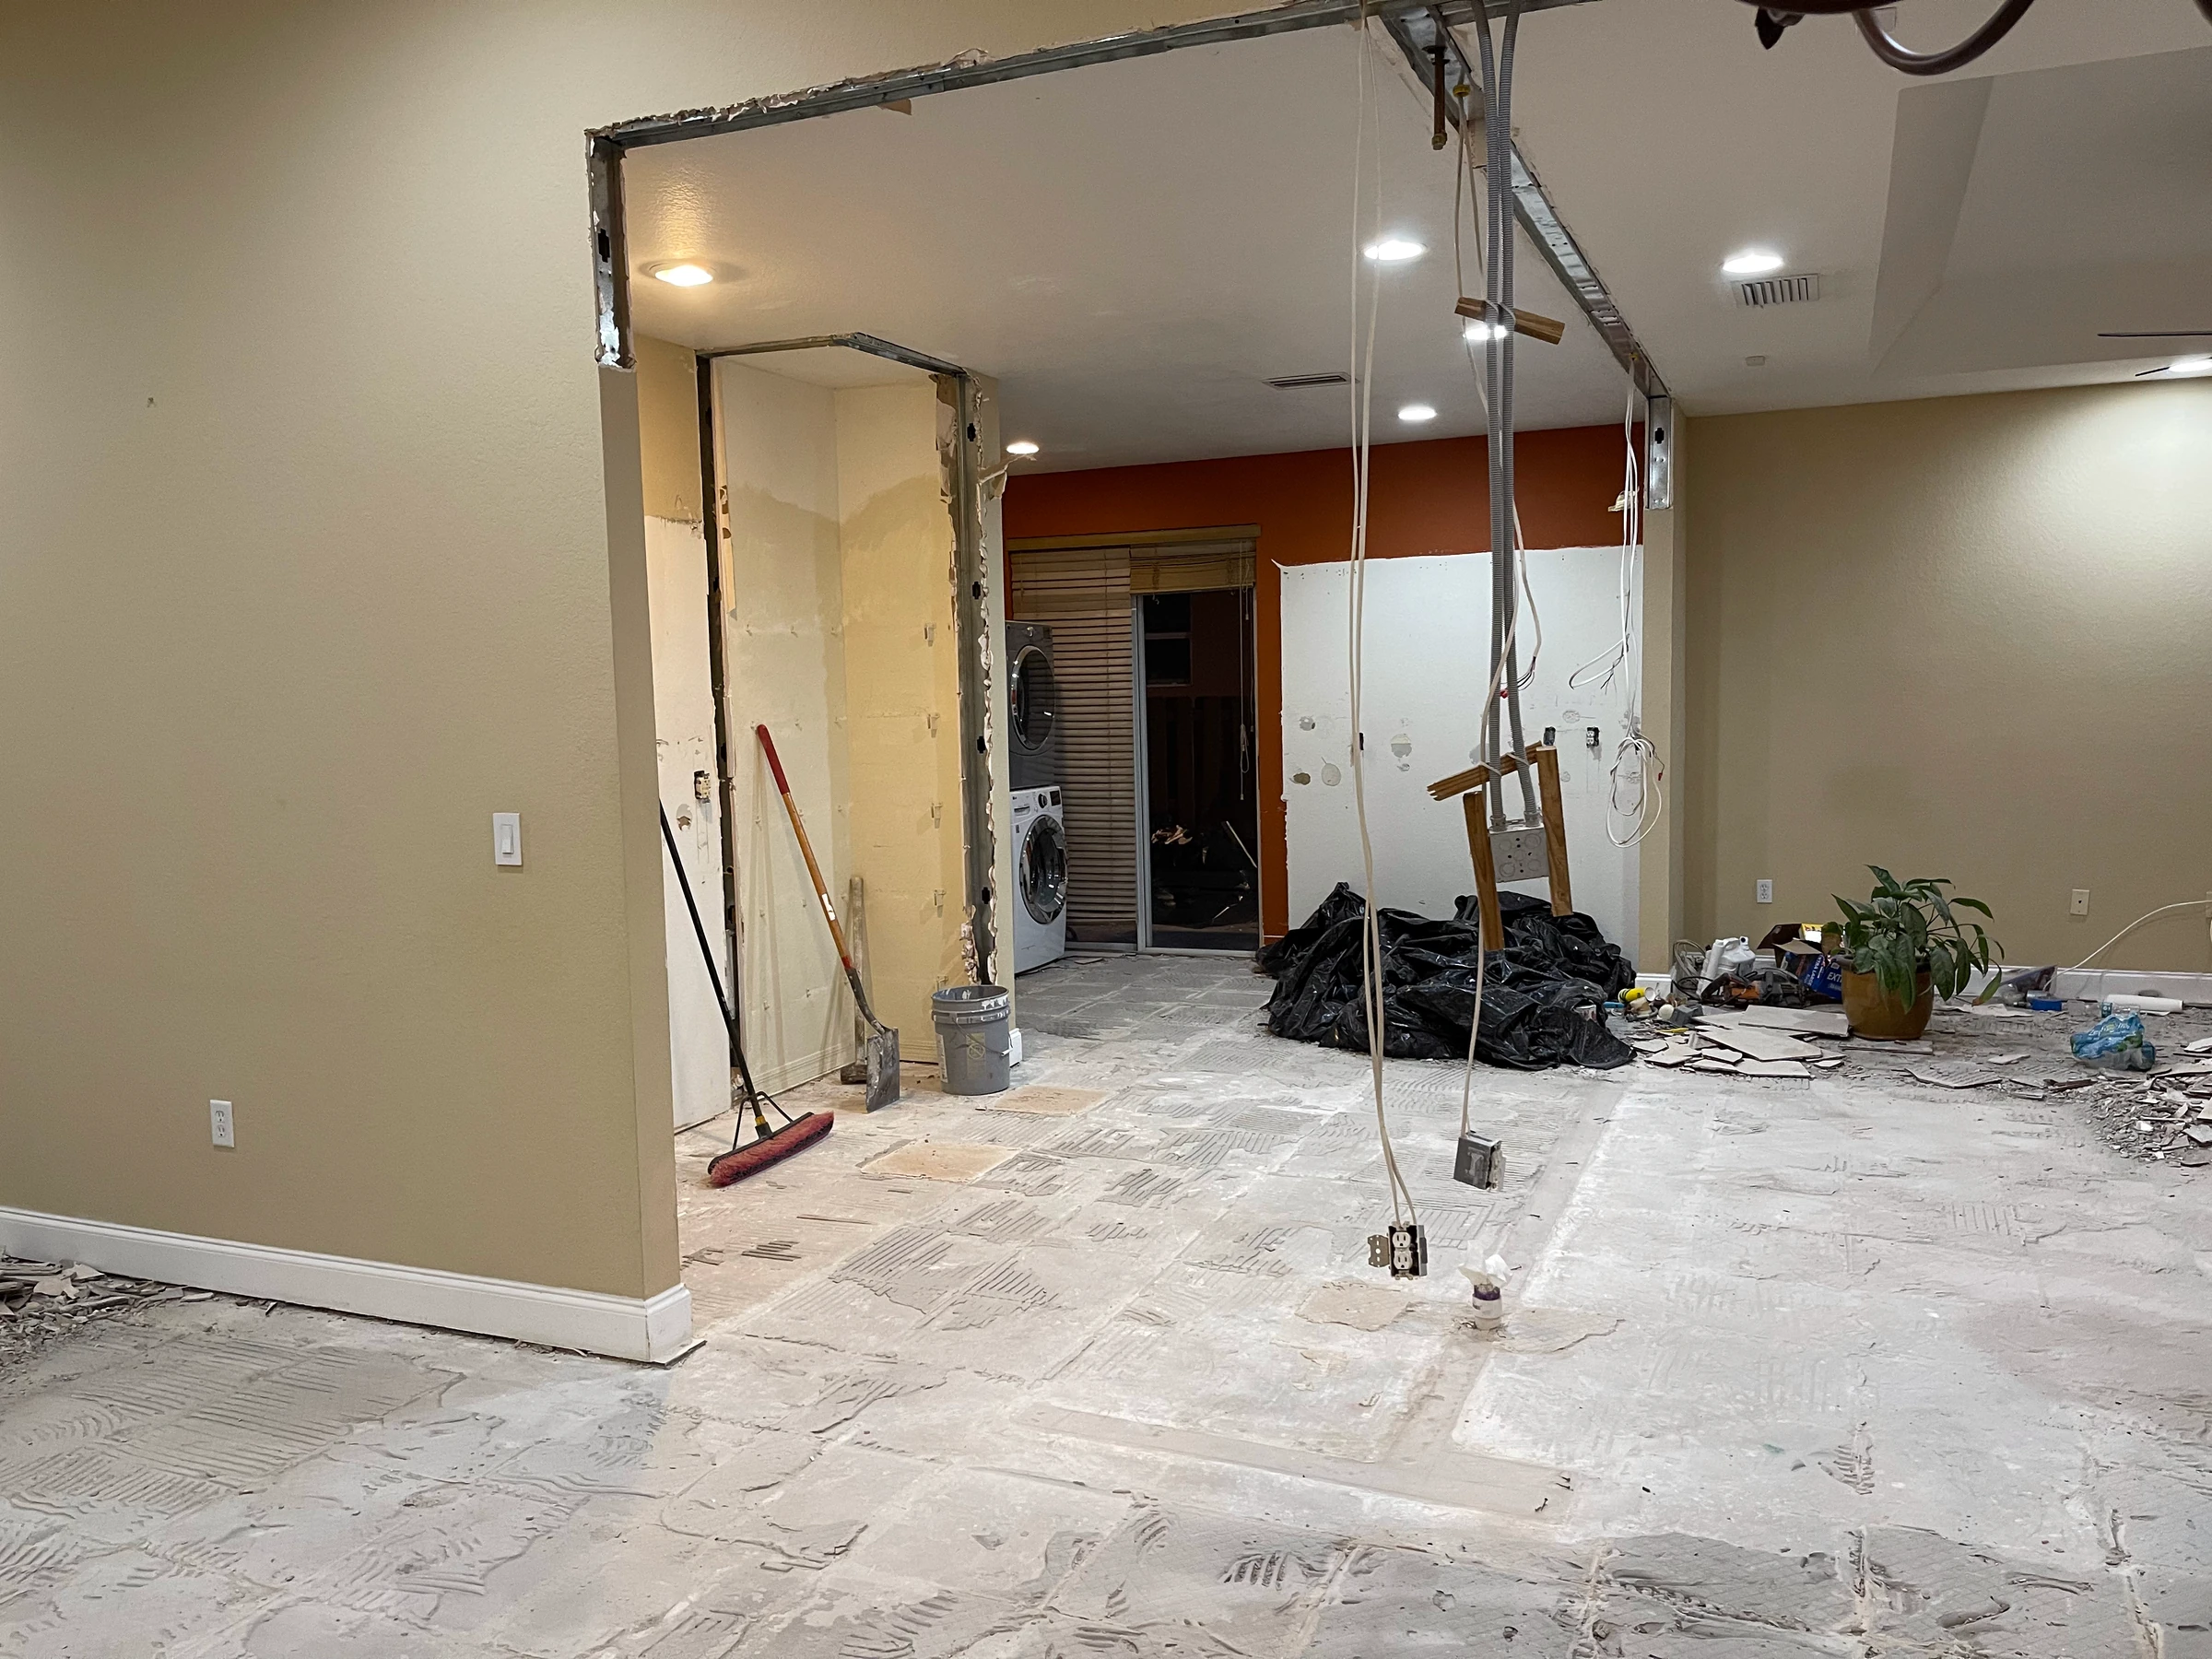
Garage conversions in South Florida: permits, zoning and HOAs
A garage can often become living space, but zoning, parking and flood rules decide how.
Permits. A garage conversion is permitted work. The walls, windows, electrical and air conditioning are all inspected.
Parking. Many cities require a set number of off-street parking spaces, so losing the garage can matter.
Flood rules. In a FEMA flood zone, space below the required flood elevation can generally only be used for parking, storage or access. Many garage floors sit lower than the house, which can decide whether a conversion is allowed as planned.
HOA review. Many HOAs review changes to the front of the house, and the garage door is usually on it.
Adding a bathroom or moving plumbing on a slab
Most South Florida homes sit on a concrete slab with the drain lines inside it, so where a new bathroom can go depends on where drains can run.
Near existing plumbing. A bathroom placed close to existing drain lines needs less concrete cut and less new pipe.
Farther away. Drains need a continuous slope, so a long run means cutting a trench across the slab and patching it.
Venting and inspection. New drains need venting, and the plumbing is inspected before the slab is patched and the walls are closed.
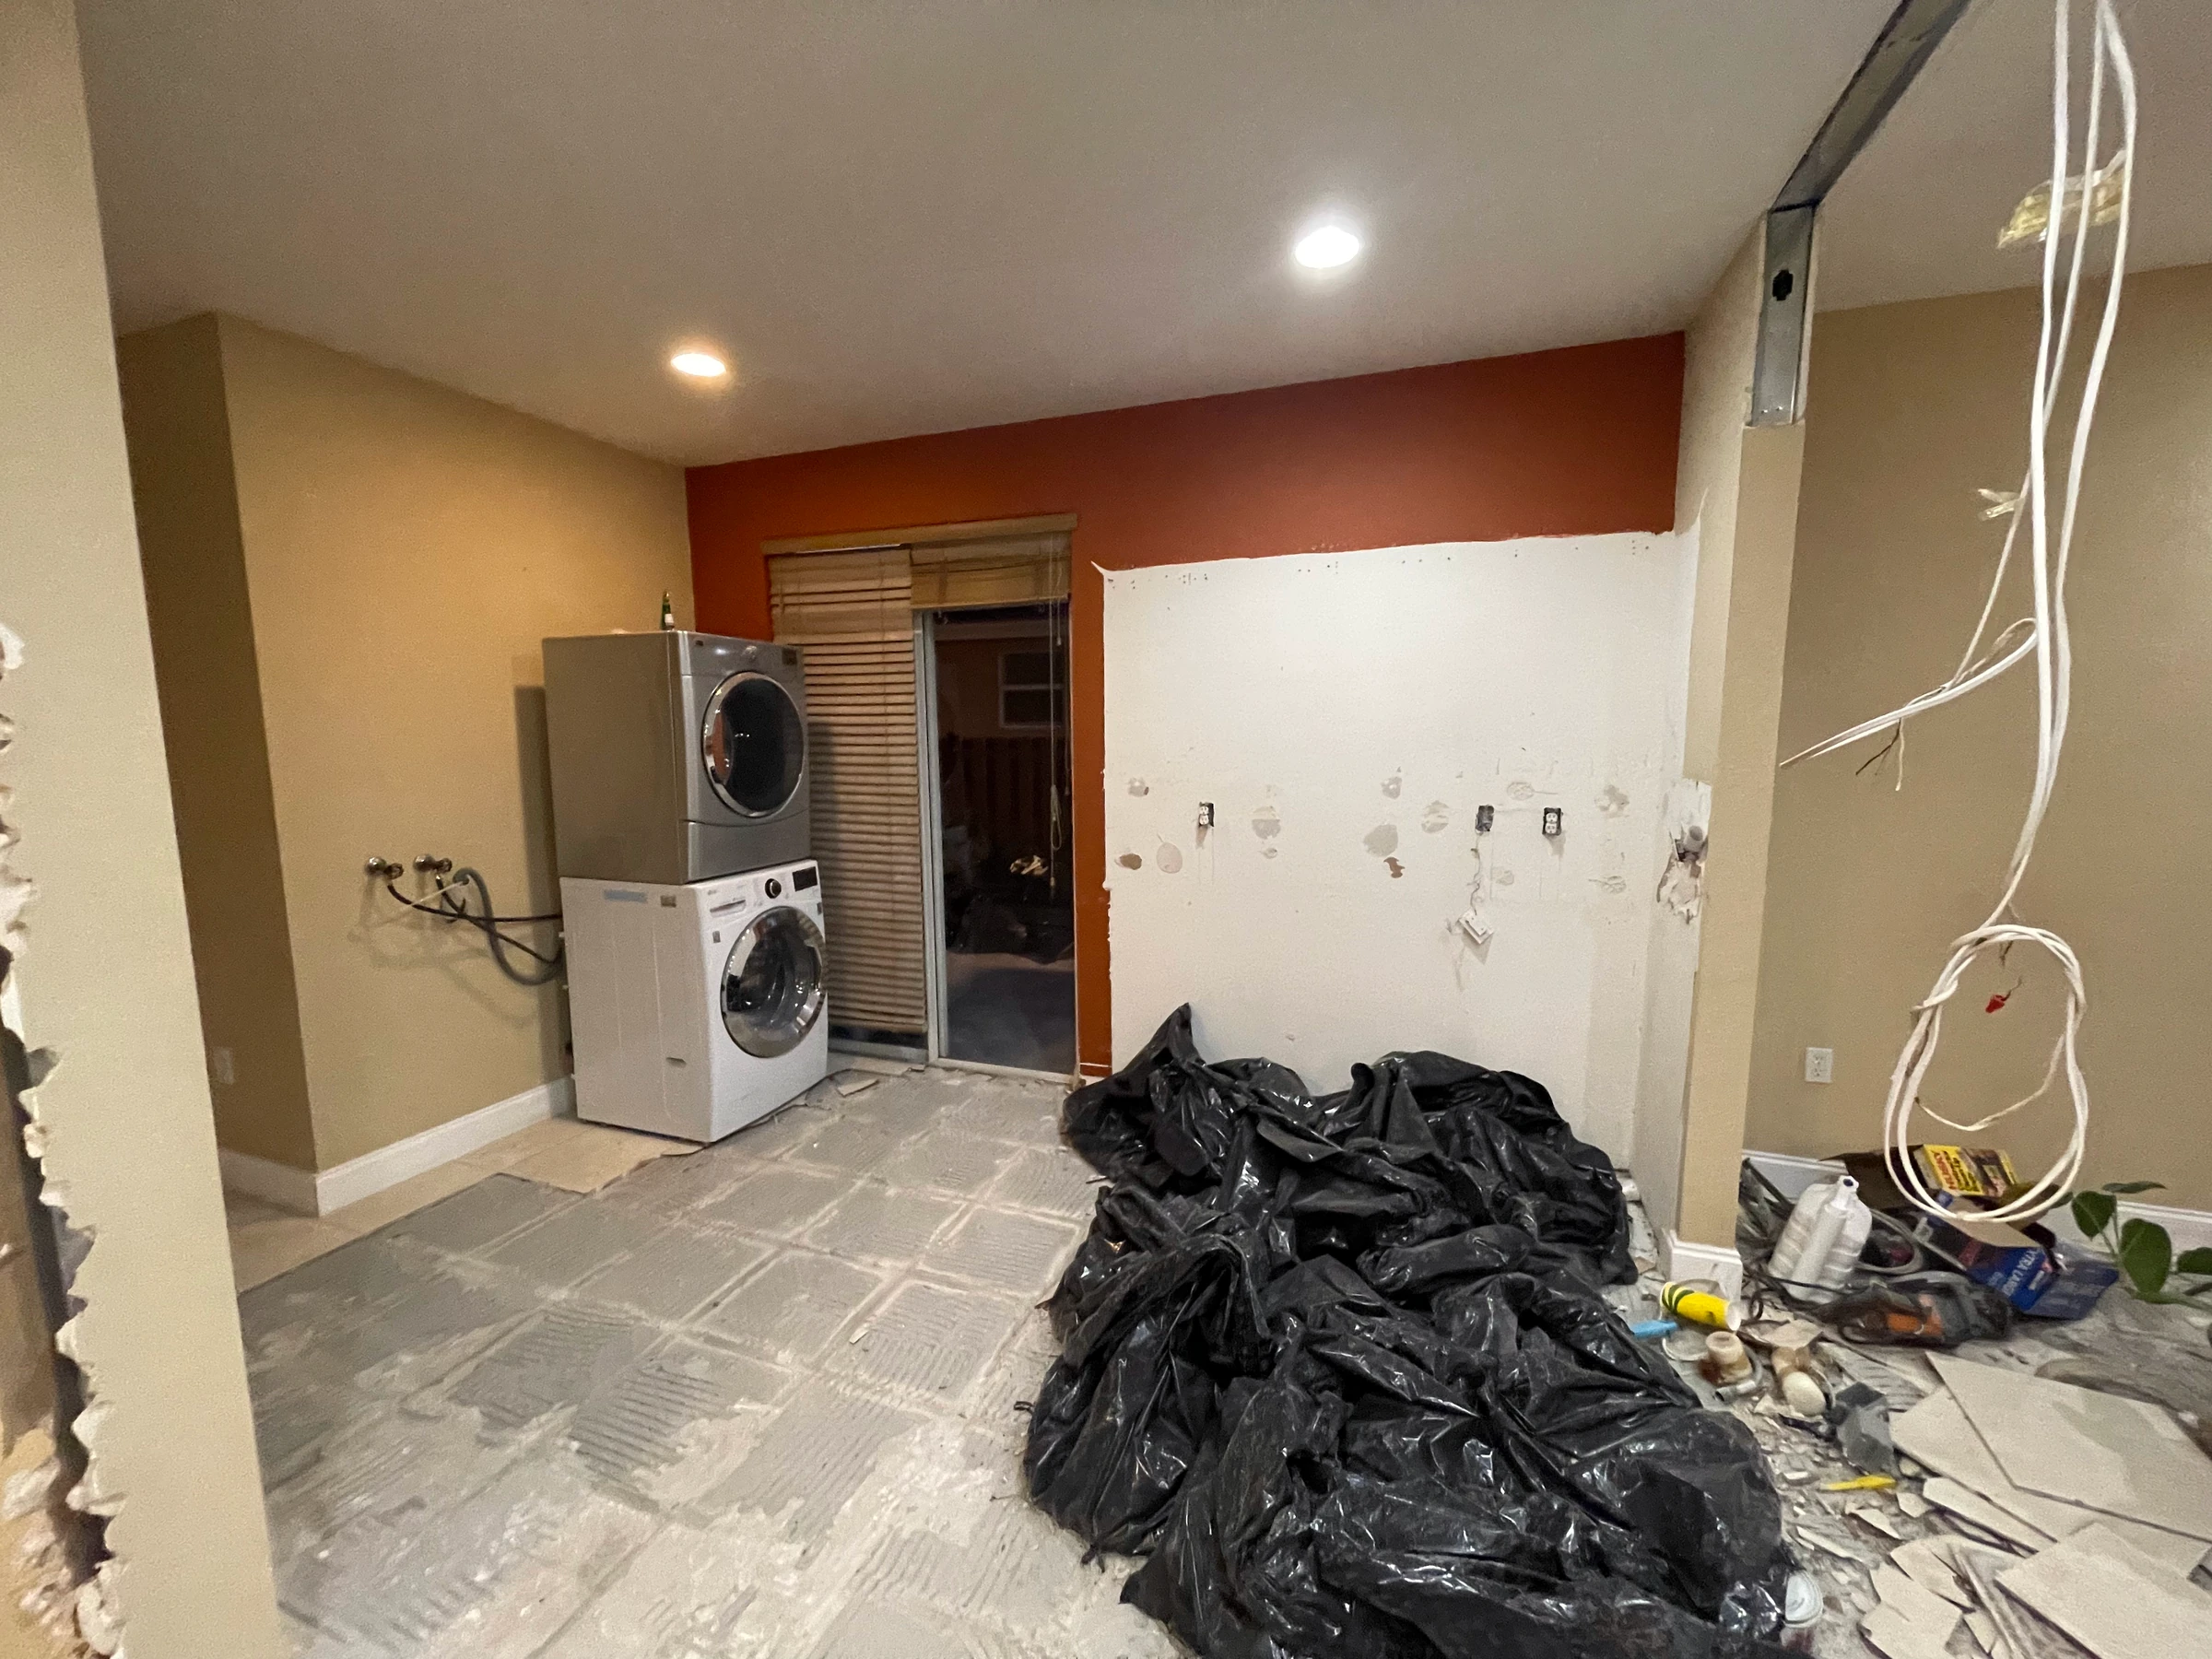
What drives the cost of a layout change
Structure and systems move the price of a layout change more than anything else.
Beams and engineering. Removing a load-bearing wall means drawings, a beam and sometimes new footings.
Plumbing. Moving or adding drains on a slab means cutting and patching concrete.
Electrical and air conditioning. Outlets, switches, lighting and ductwork follow the new layout.
Finishing. Patching floors, walls and ceilings so the new space matches the rest of the house.
Before any work starts, you get a written scope and a price, so you know the number before anything is torn out.
How a layout change runs, step by step
Four steps, with the same team from the first call to the final walkthrough.
1. Planning
We walk through the house with you, measure, and talk through what you want the space to do and your budget.
2. Engineering and design
An engineer confirms what can move, and we draw the new layout. You approve the design and the written price.
3. Permitting
The plans go to your city’s building department for review. On contracts over $5,000, you sign the Notice of Commencement. Our team helps you with it, so you know what you’re signing and when.
4. Build
Structure first, then plumbing, electrical and air conditioning with inspections, then finishes and a walkthrough with you.
COMMON QUESTIONS
Layout change questions
How do I know if a wall is load-bearing?
A licensed engineer confirms it. Exterior walls almost always are; interior walls depend on how the roof and any floor above are framed.
Do I need a permit to remove a wall?
For a load-bearing wall, yes, with structural drawings from an engineer. Most wall removals also move electrical, which needs a permit as well.
Can I convert my garage into a bedroom?
Often, yes, with a permit. Parking requirements, HOA rules and flood rules can limit it, especially if the garage floor sits below the required flood elevation.
How do you handle budget and change orders?
You get a detailed scope and price before we start. Any change is priced and approved in writing before the work happens, so the number you agreed to is the number you pay.
Are you licensed and insured?
Yes. LIVARK is a Florida Certified General Contractor, license CGC1538621, and is insured. You can verify the license at MyFloridaLicense.com. We’re also a member of the National Kitchen & Bath Association (NKBA).
Which areas do you serve?
South Florida: Miami-Dade, Broward and Palm Beach.
Tell us about your project.
Book a call, call us, or send a message. Whichever is easiest for you.
Service area
South Florida: Miami-Dade, Broward, Palm Beach
What happens next
Someone from our team will get back to you to talk through the project and the next step.
Pick a time that works for you. We’ll call you.
Call (954) 835-4175
Mon–Fri, 9 am – 6 pm
Message us on WhatsApp
Send a message and photos of the space.
info@livarkconstructiongroup.com
For plans, drawings and documents.