

FULL REMODELING & CUSTOM DESIGN
Interior Design in South Florida
Decisions made on paper, before they cost anything.
What interior design with LIVARK involves
LIVARK provides interior design for homes across Miami-Dade, Broward and Palm Beach: layouts, materials, lighting and finishes worked out before anything is built or ordered. The same team that designs the room builds it. It starts with a 30-minute call about the space and how you live in it.
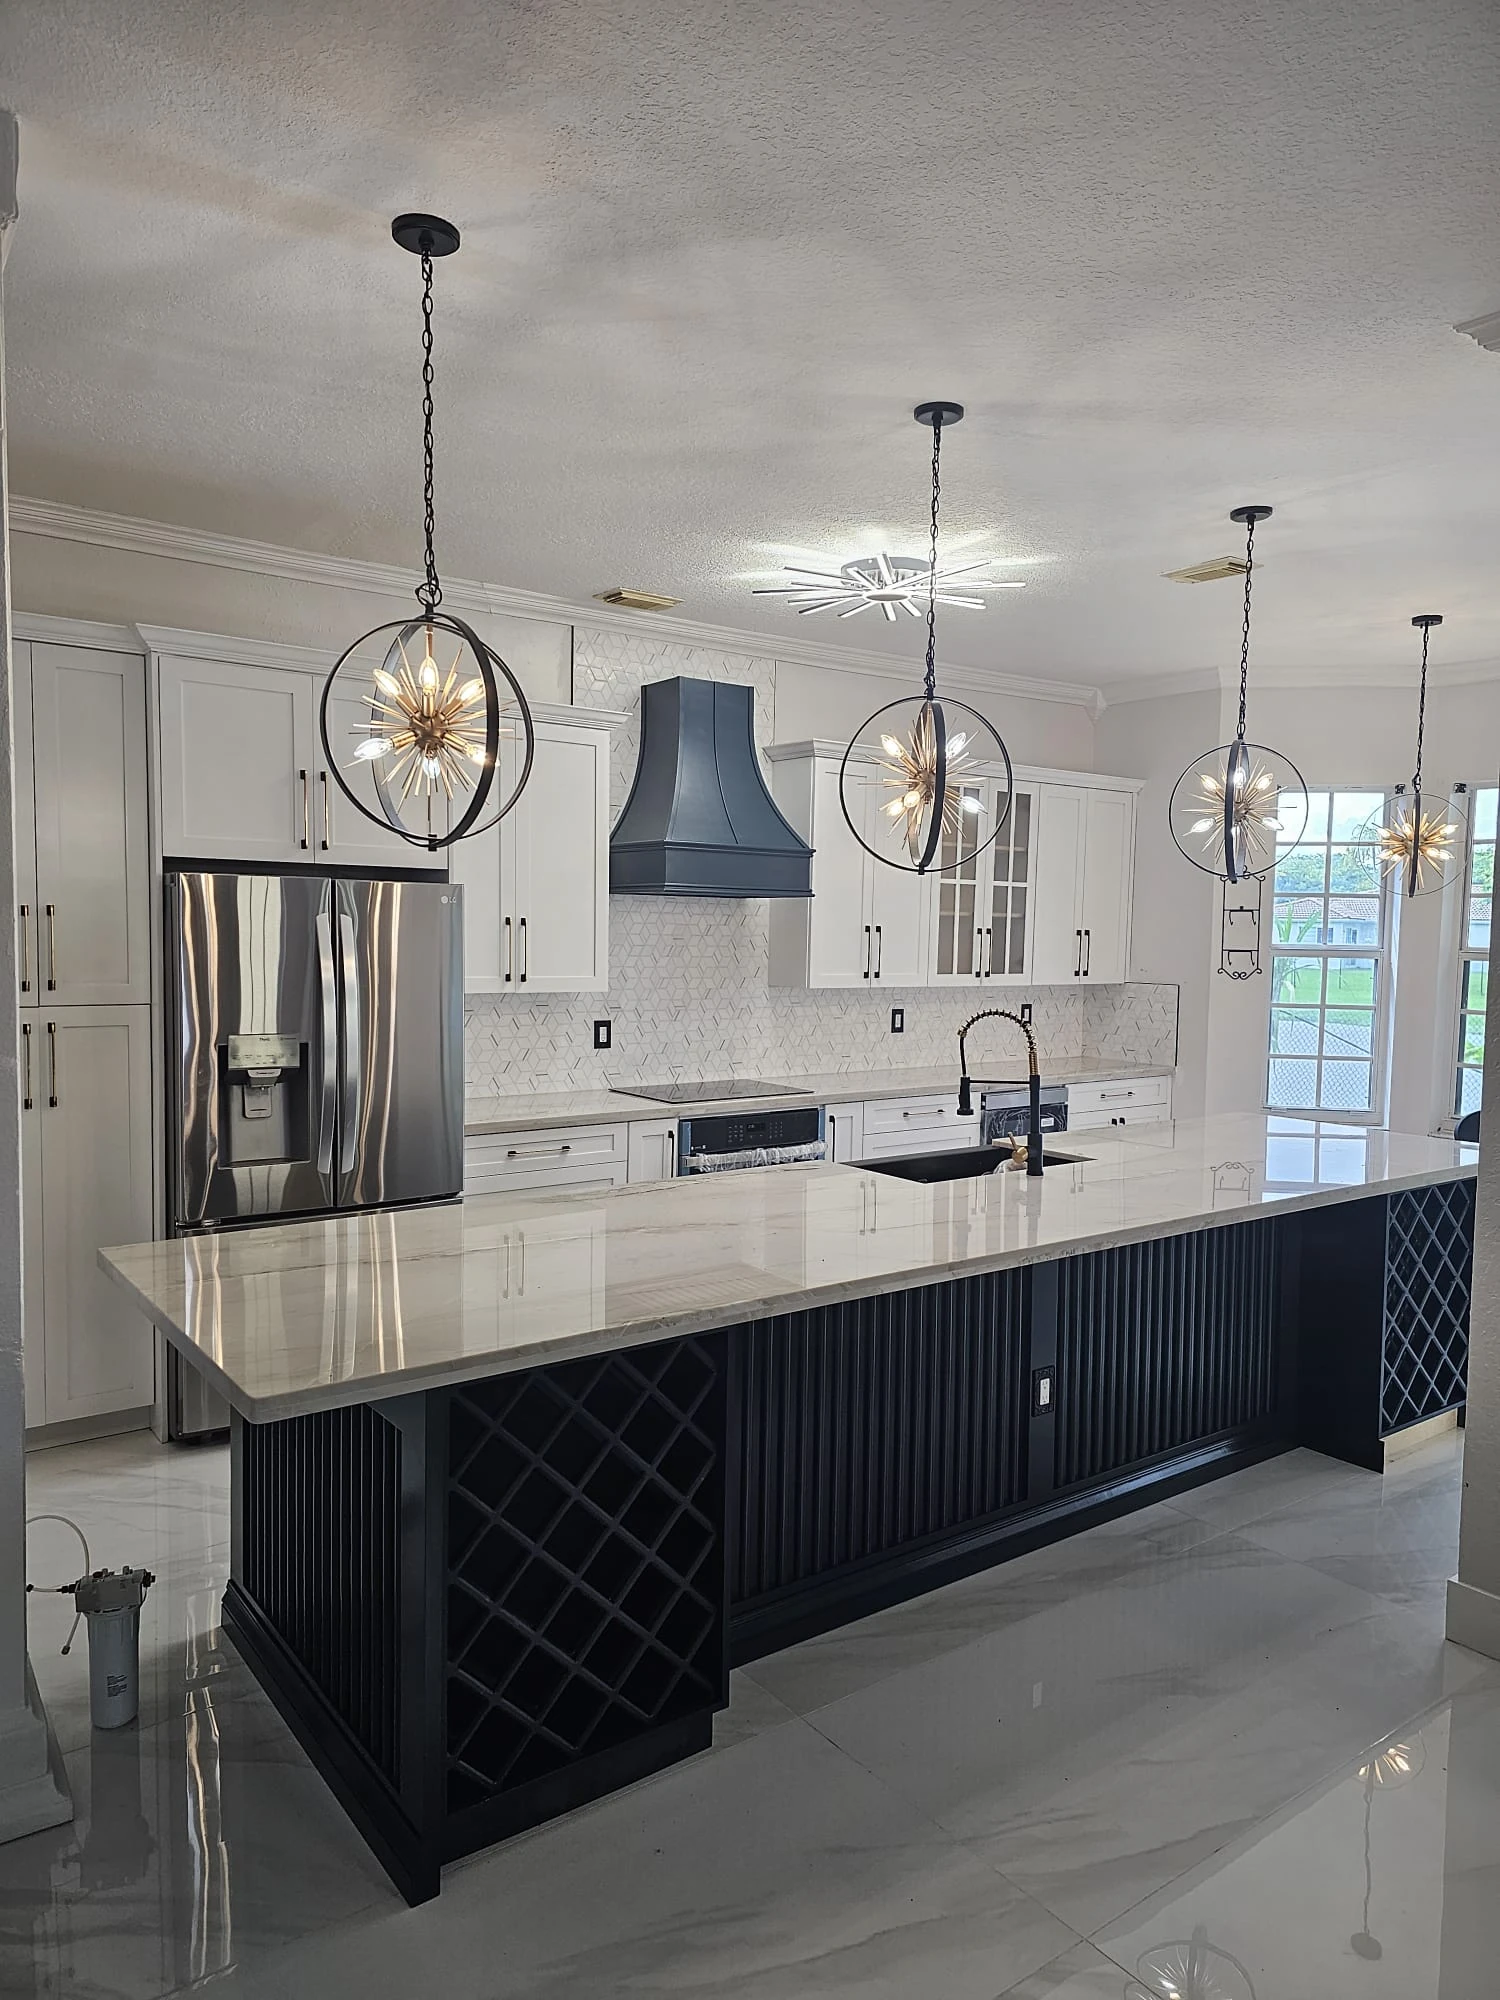
What’s included in LIVARK interior design
Layout and space planning
Floor plans and elevations worked out around how you use the space.
Materials and finishes
Floors, tile, counters and finishes chosen together, for looks and for this climate.
Lighting and detail
Lighting plans, fixtures and finish schedules set before ordering starts.
Furniture layout
Furniture placement planned with the floor plan, so outlets and lighting land where they’re needed.
Color and finish palette
One palette carried through the house, from walls to cabinetry to floors.
Drawings for the build
Plans, elevations and finish schedules the build follows.
Why design before you build costs less
A change made on a drawing costs almost nothing. The same change during construction becomes a change order, with new materials, extra labor and more time.
What gets decided in design. The layout, where lighting and outlets go, the cabinetry, tile, fixtures and finishes, down to where each material stops and the next one starts.
It protects the budget. When selections are made before construction, the price reflects them, and there are fewer surprises once work starts.
It protects the schedule. Materials with long lead times can be ordered early instead of holding up the job.
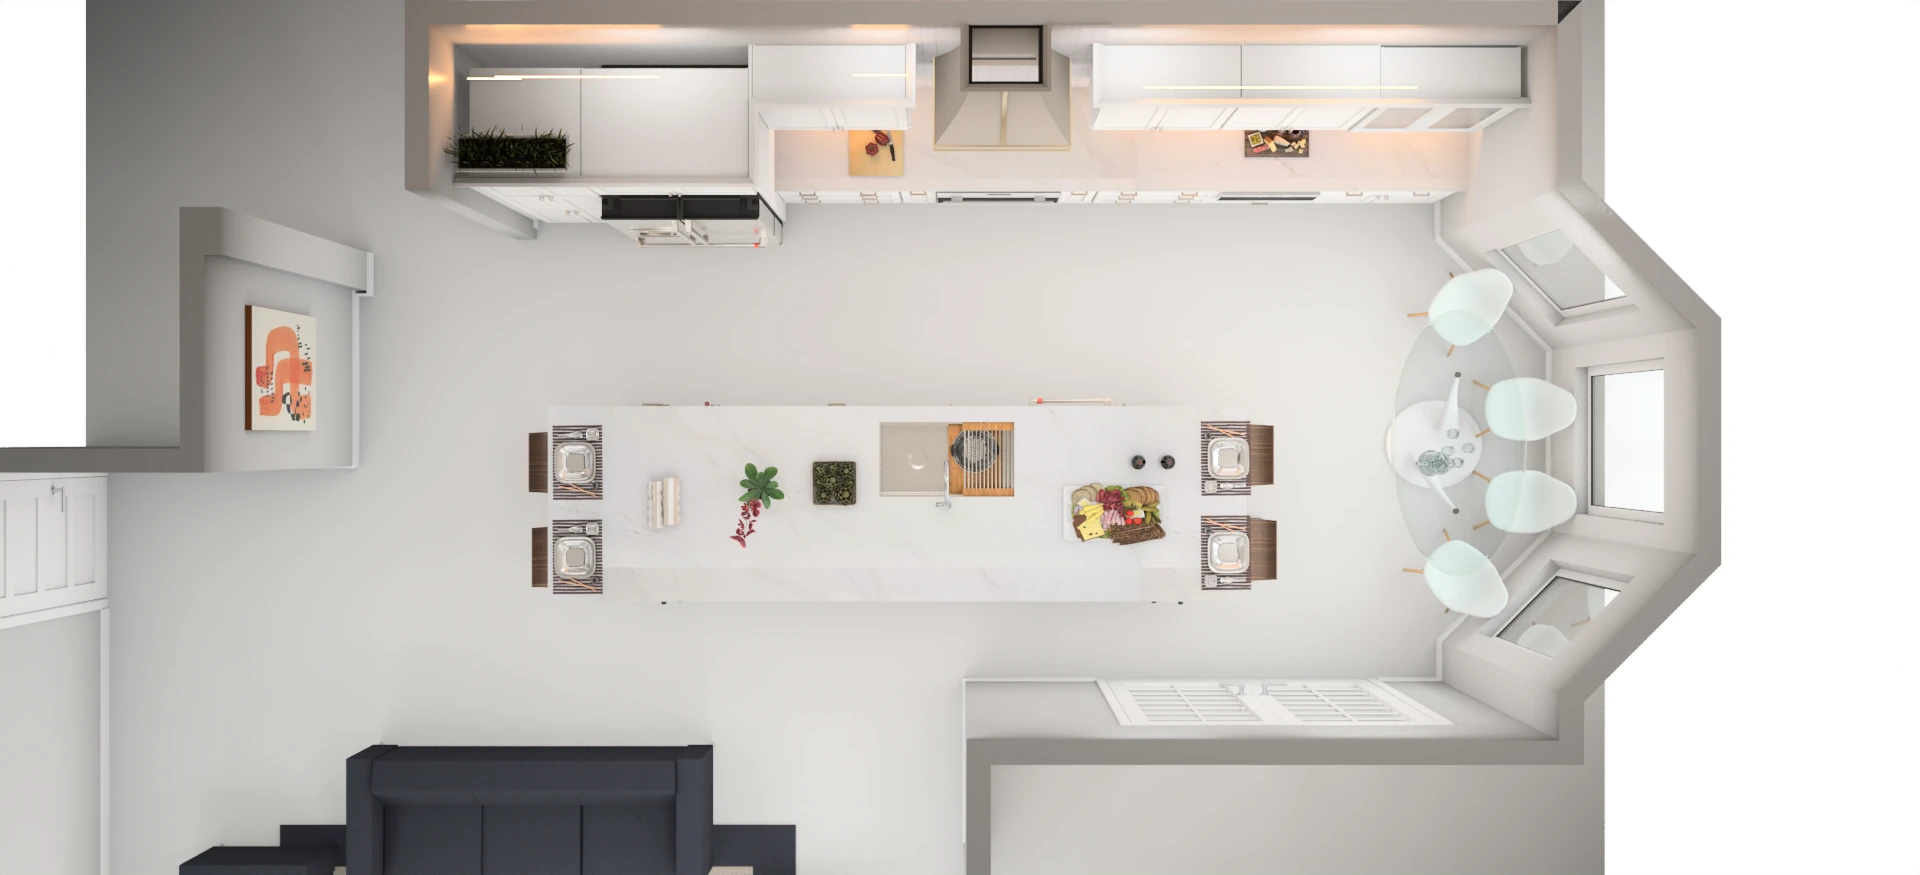
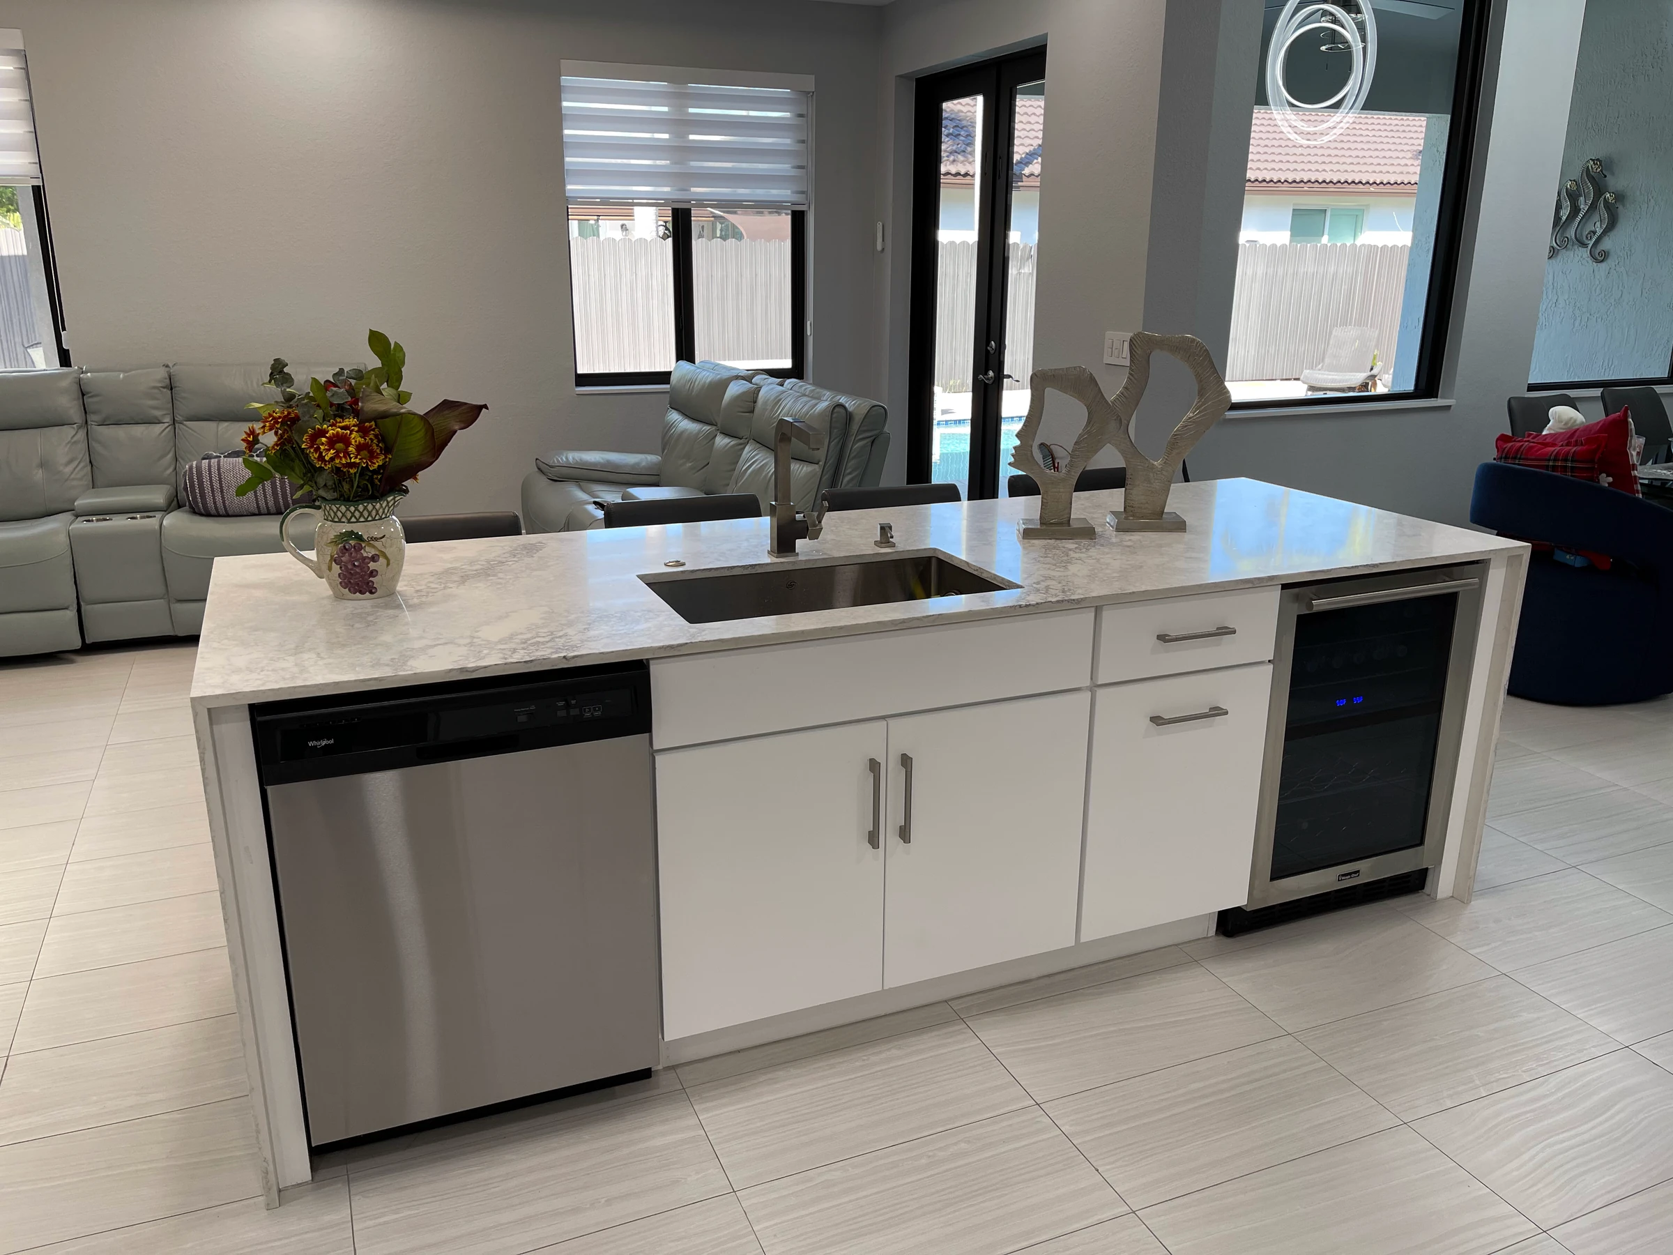
Designing for South Florida light, heat and humidity
Strong sun and humidity change which materials last in a South Florida home.
Fading. Ultraviolet light is the largest single cause of fading in fabrics, rugs, wood and artwork, and visible light and heat add to it. Low-E glass and UV window film block most of the UV that comes through a window.
Glare and heat. West-facing rooms take the hardest afternoon sun. Shading, window treatments and lighter finishes make them easier to live in.
Humidity. Materials that tolerate moisture, such as porcelain tile, sealed stone and well-finished cabinetry, hold up better than those that absorb it.
Near the coast. Salt air corrodes ordinary metal. 316 stainless steel resists it better than the more common 304.
How interior design and remodeling work together
At LIVARK, the people who design the room are part of the team that builds it.
Drawings carry straight into construction. The plans, elevations and finish selections become the documents the build follows, so nothing gets lost between a designer and a contractor.
Fewer handoffs. Questions on site go back to the same people who drew it, and design changes are priced by the same team that builds them.
One point of contact. You work with one team from the first sketch to the final walkthrough.
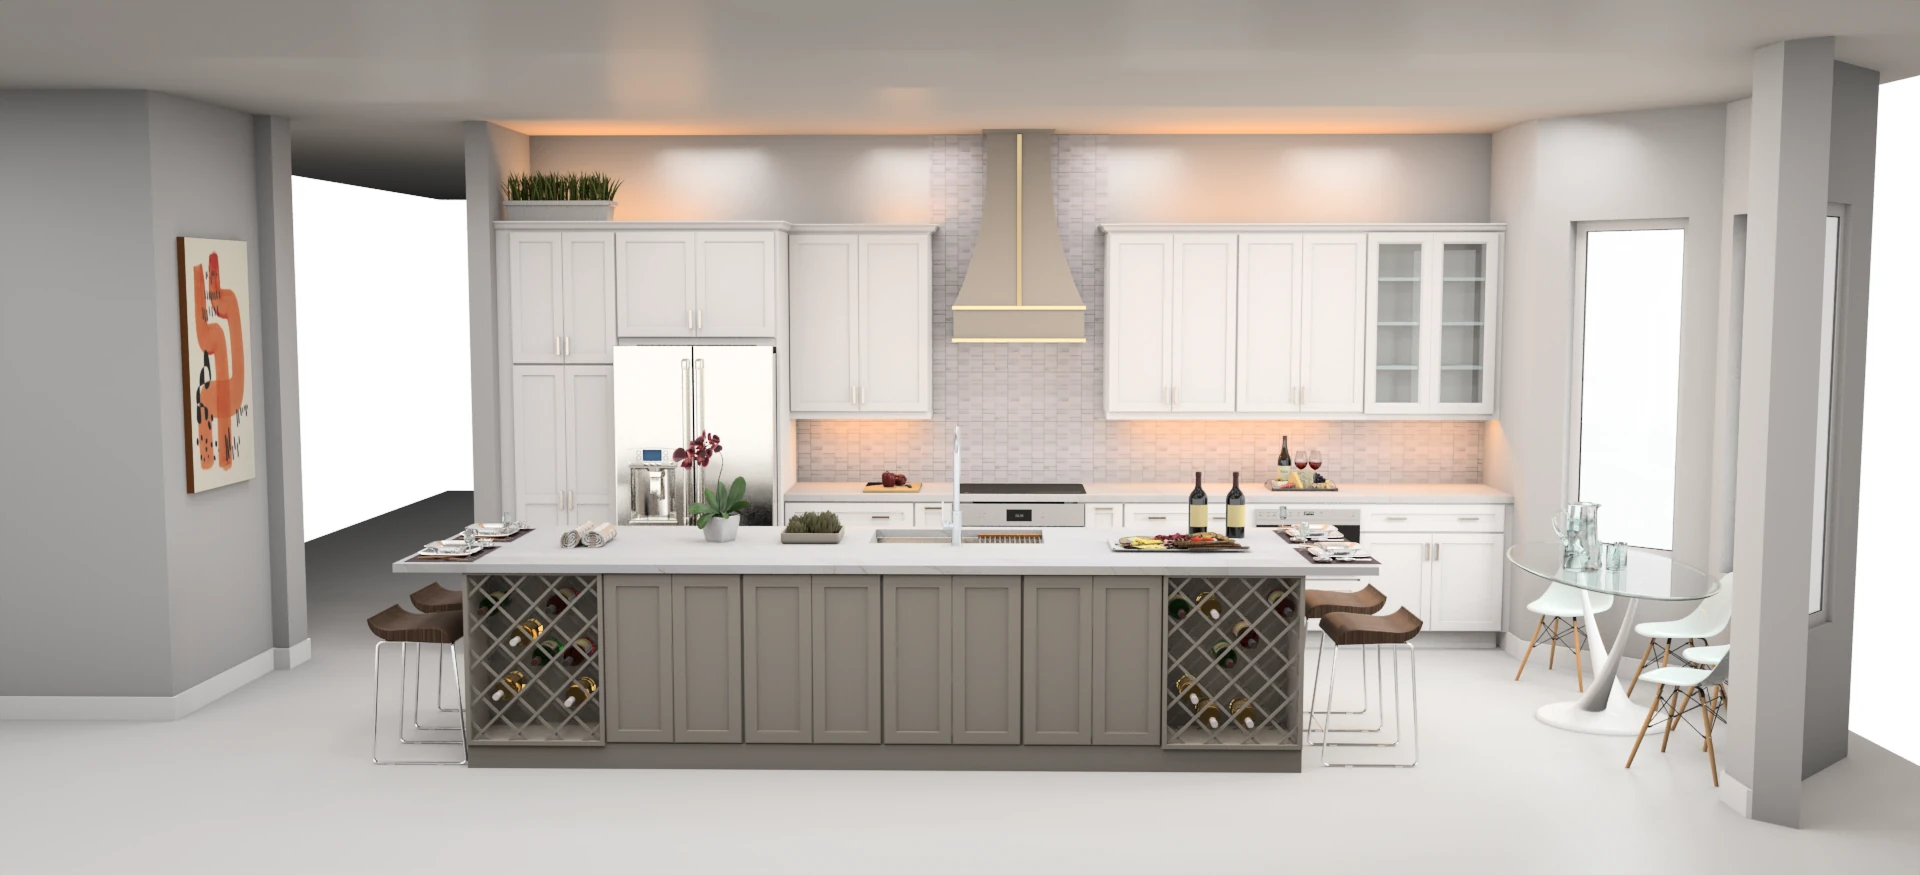
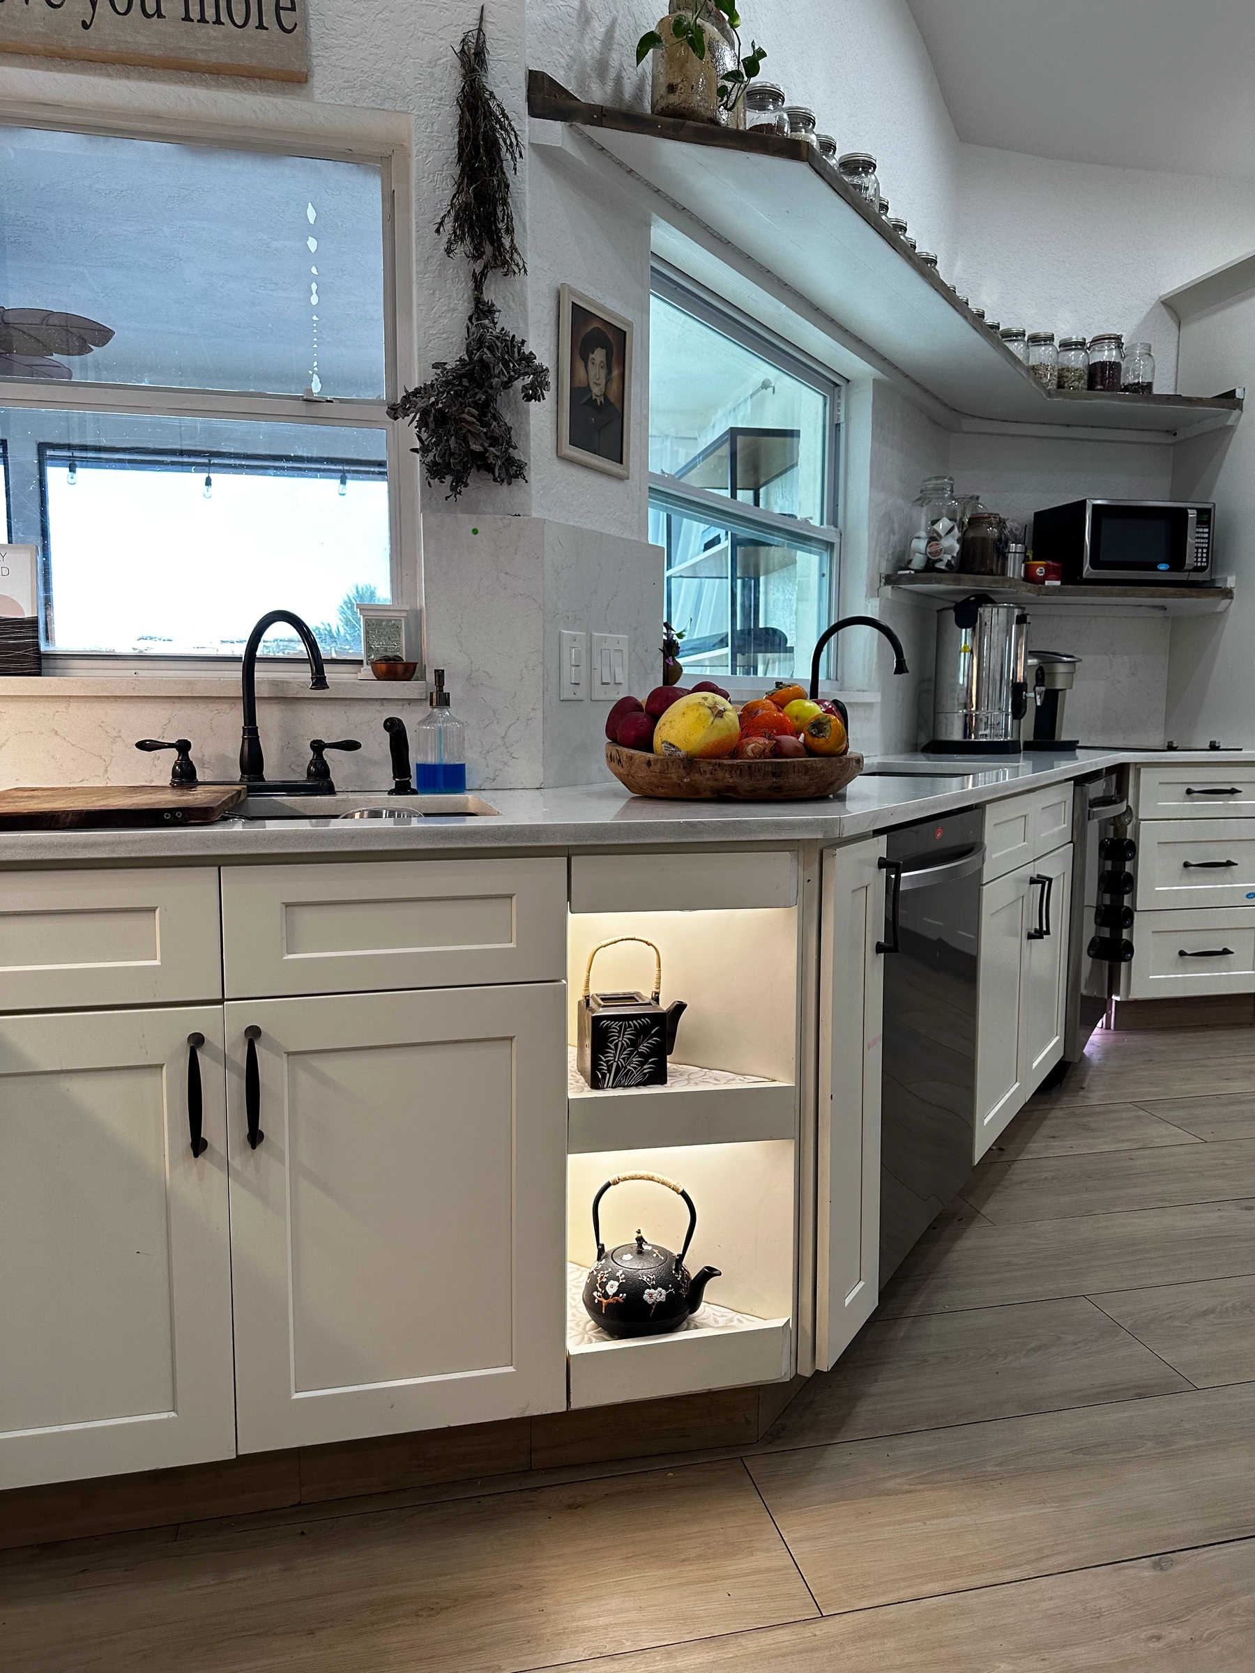
Designing around your household: kosher kitchens, accessibility and more
Good design starts with how the household lives.
Kosher kitchens. Separate meat and dairy zones, often two sinks, and room for separate dishwashers, ovens and storage.
Aging in place. Wider walkways, fewer steps, lever handles, good lighting and bathrooms planned for later years. The National Kitchen & Bath Association (NKBA), which LIVARK is a member of, publishes planning guidelines that include recommendations for people who use a wheelchair or other mobility aid.
Multi-generational homes. A suite for a parent, a second kitchen area, more bathrooms or more privacy between parts of the house.
Other requirements. Home offices, pets, allergies, other dietary or religious practices. Tell us how your home needs to work, and we design to that.
How interior design runs, step by step
Four steps, from the first conversation to the finished room.
1. Consultation
We walk through the space with you and talk through how you live, what you want to change and your budget.
2. Concept
We draw the layout and put together the direction for materials, colors and lighting.
3. Selections
You choose the finishes, fixtures and materials, and approve the design and the written price.
4. Build
The design goes into construction with the same team, through to the final walkthrough.
COMMON QUESTIONS
Interior design questions
Do I need an interior designer for a remodel?
You don’t have to have one, but decisions made in design cost far less to change than the same decisions made during construction.
Is interior design licensed in Florida?
Florida licenses interior designers for commercial work. Interior design for homes is exempt from that license under Florida law.
What does interior design include at LIVARK?
Layout and space planning, materials and finishes, lighting, color, and the drawings the build follows.
How do you handle budget and change orders?
You get a detailed scope and price before we start. Any change is priced and approved in writing before the work happens, so the number you agreed to is the number you pay.
Are you licensed and insured?
Yes. LIVARK is a Florida Certified General Contractor, license CGC1538621, and is insured. You can verify the license at MyFloridaLicense.com. We’re also a member of the National Kitchen & Bath Association (NKBA).
Which areas do you serve?
South Florida: Miami-Dade, Broward and Palm Beach.
Tell us about your project.
Book a call, call us, or send a message. Whichever is easiest for you.
Service area
South Florida: Miami-Dade, Broward, Palm Beach
What happens next
Someone from our team will get back to you to talk through the project and the next step.
Pick a time that works for you. We’ll call you.
Call (954) 835-4175
Mon–Fri, 9 am – 6 pm
Message us on WhatsApp
Send a message and photos of the space.
info@livarkconstructiongroup.com
For plans, drawings and documents.