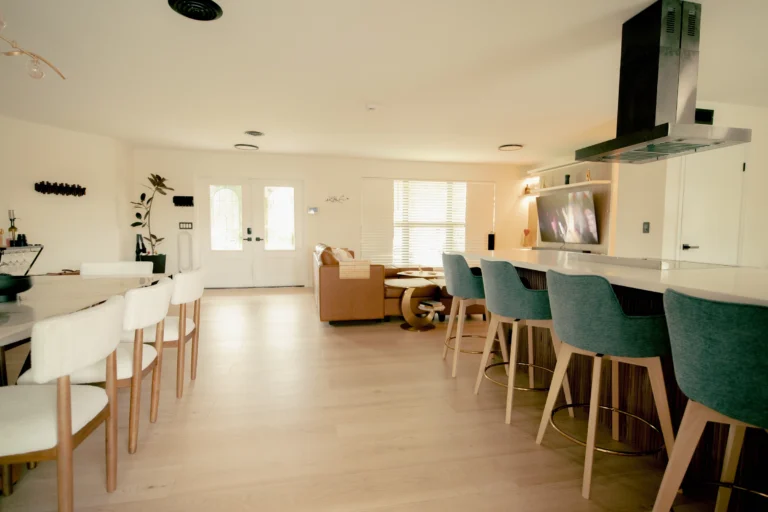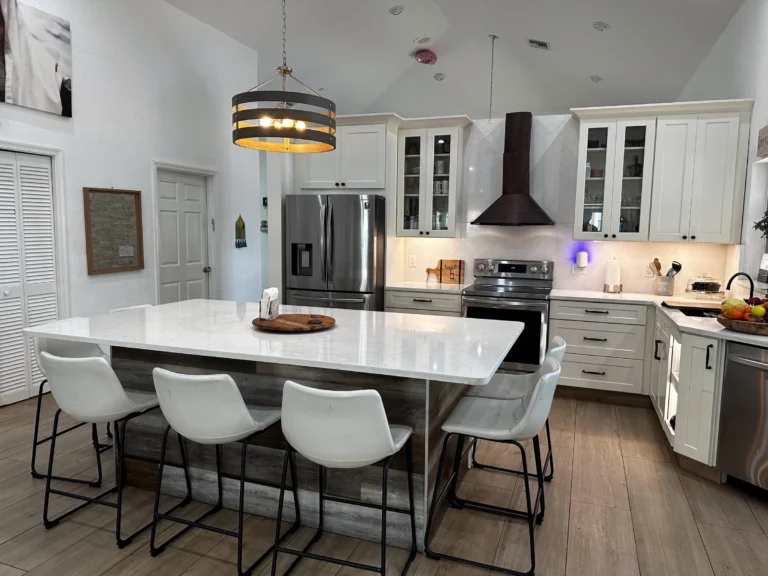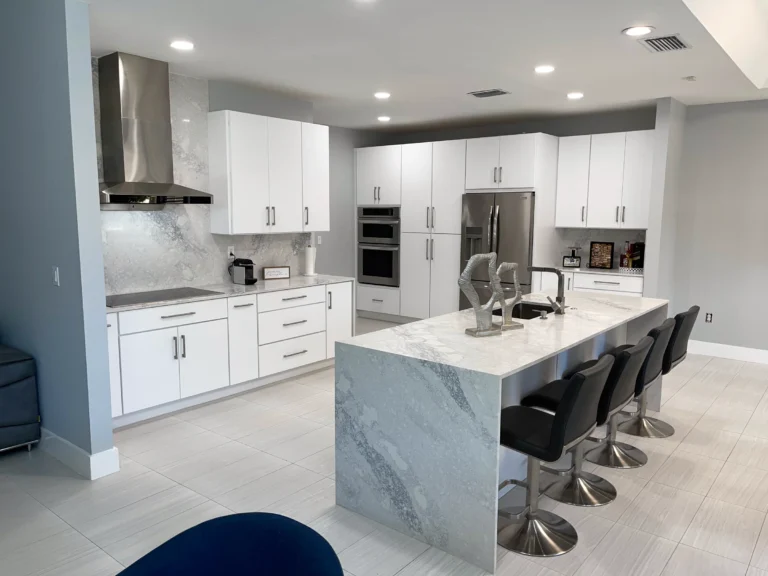

Before anyone designs or prices your remodel, decide what isn’t working, which rooms are in, whether the layout changes, what budget you’re comfortable with, which appliances you want and how you’ll live during the work. Those decisions shape the design, the permits and the price. Colors, tile and hardware can wait.

What isn't working today?
Start with the problems. How do you cook, and where do people get in each other’s way? Where do things pile up? Who lives in the house now, and who might later? What would you change tomorrow if you could?
A short list is enough. Saved photos help later, once you know what the room has to do.
How long will you stay?
If this is the house you’ll stay in, choose materials that hold up and a layout that still works as you get older: room to move, fewer steps, a bathroom you can use if your balance changes. If you might sell sooner, simpler, more general choices may make more sense.
The National Kitchen & Bath Association’s planning guidelines include recommendations for people who use a wheelchair or other mobility aid. You can plan for that now, even if no one in the house needs it today.
Which rooms are in, and in what order?
Decide whether this is one room or several. Rooms that share a plumbing wall, or a floor that runs from one into the next, are often easier to do together: the walls can be opened once, and it’s easier to match the flooring.
Doing the house in phases can work too, as long as the whole house is planned first. Without that plan, a later phase can undo an earlier one. New floors stop at the wrong line, or a finished kitchen has to be opened up again when the wall next to it moves. There’s more on planning several rooms at once under full-home remodeling.

Will the layout change?
This is often the biggest single decision, because so much follows from it. Keeping the sink, range and walls where they are keeps the job simpler. Moving plumbing, gas or wiring usually needs a permit, moving a load-bearing wall usually needs an engineer, and any of these means more work behind the walls. Our article on kitchen remodel permits in South Florida goes through what needs one.
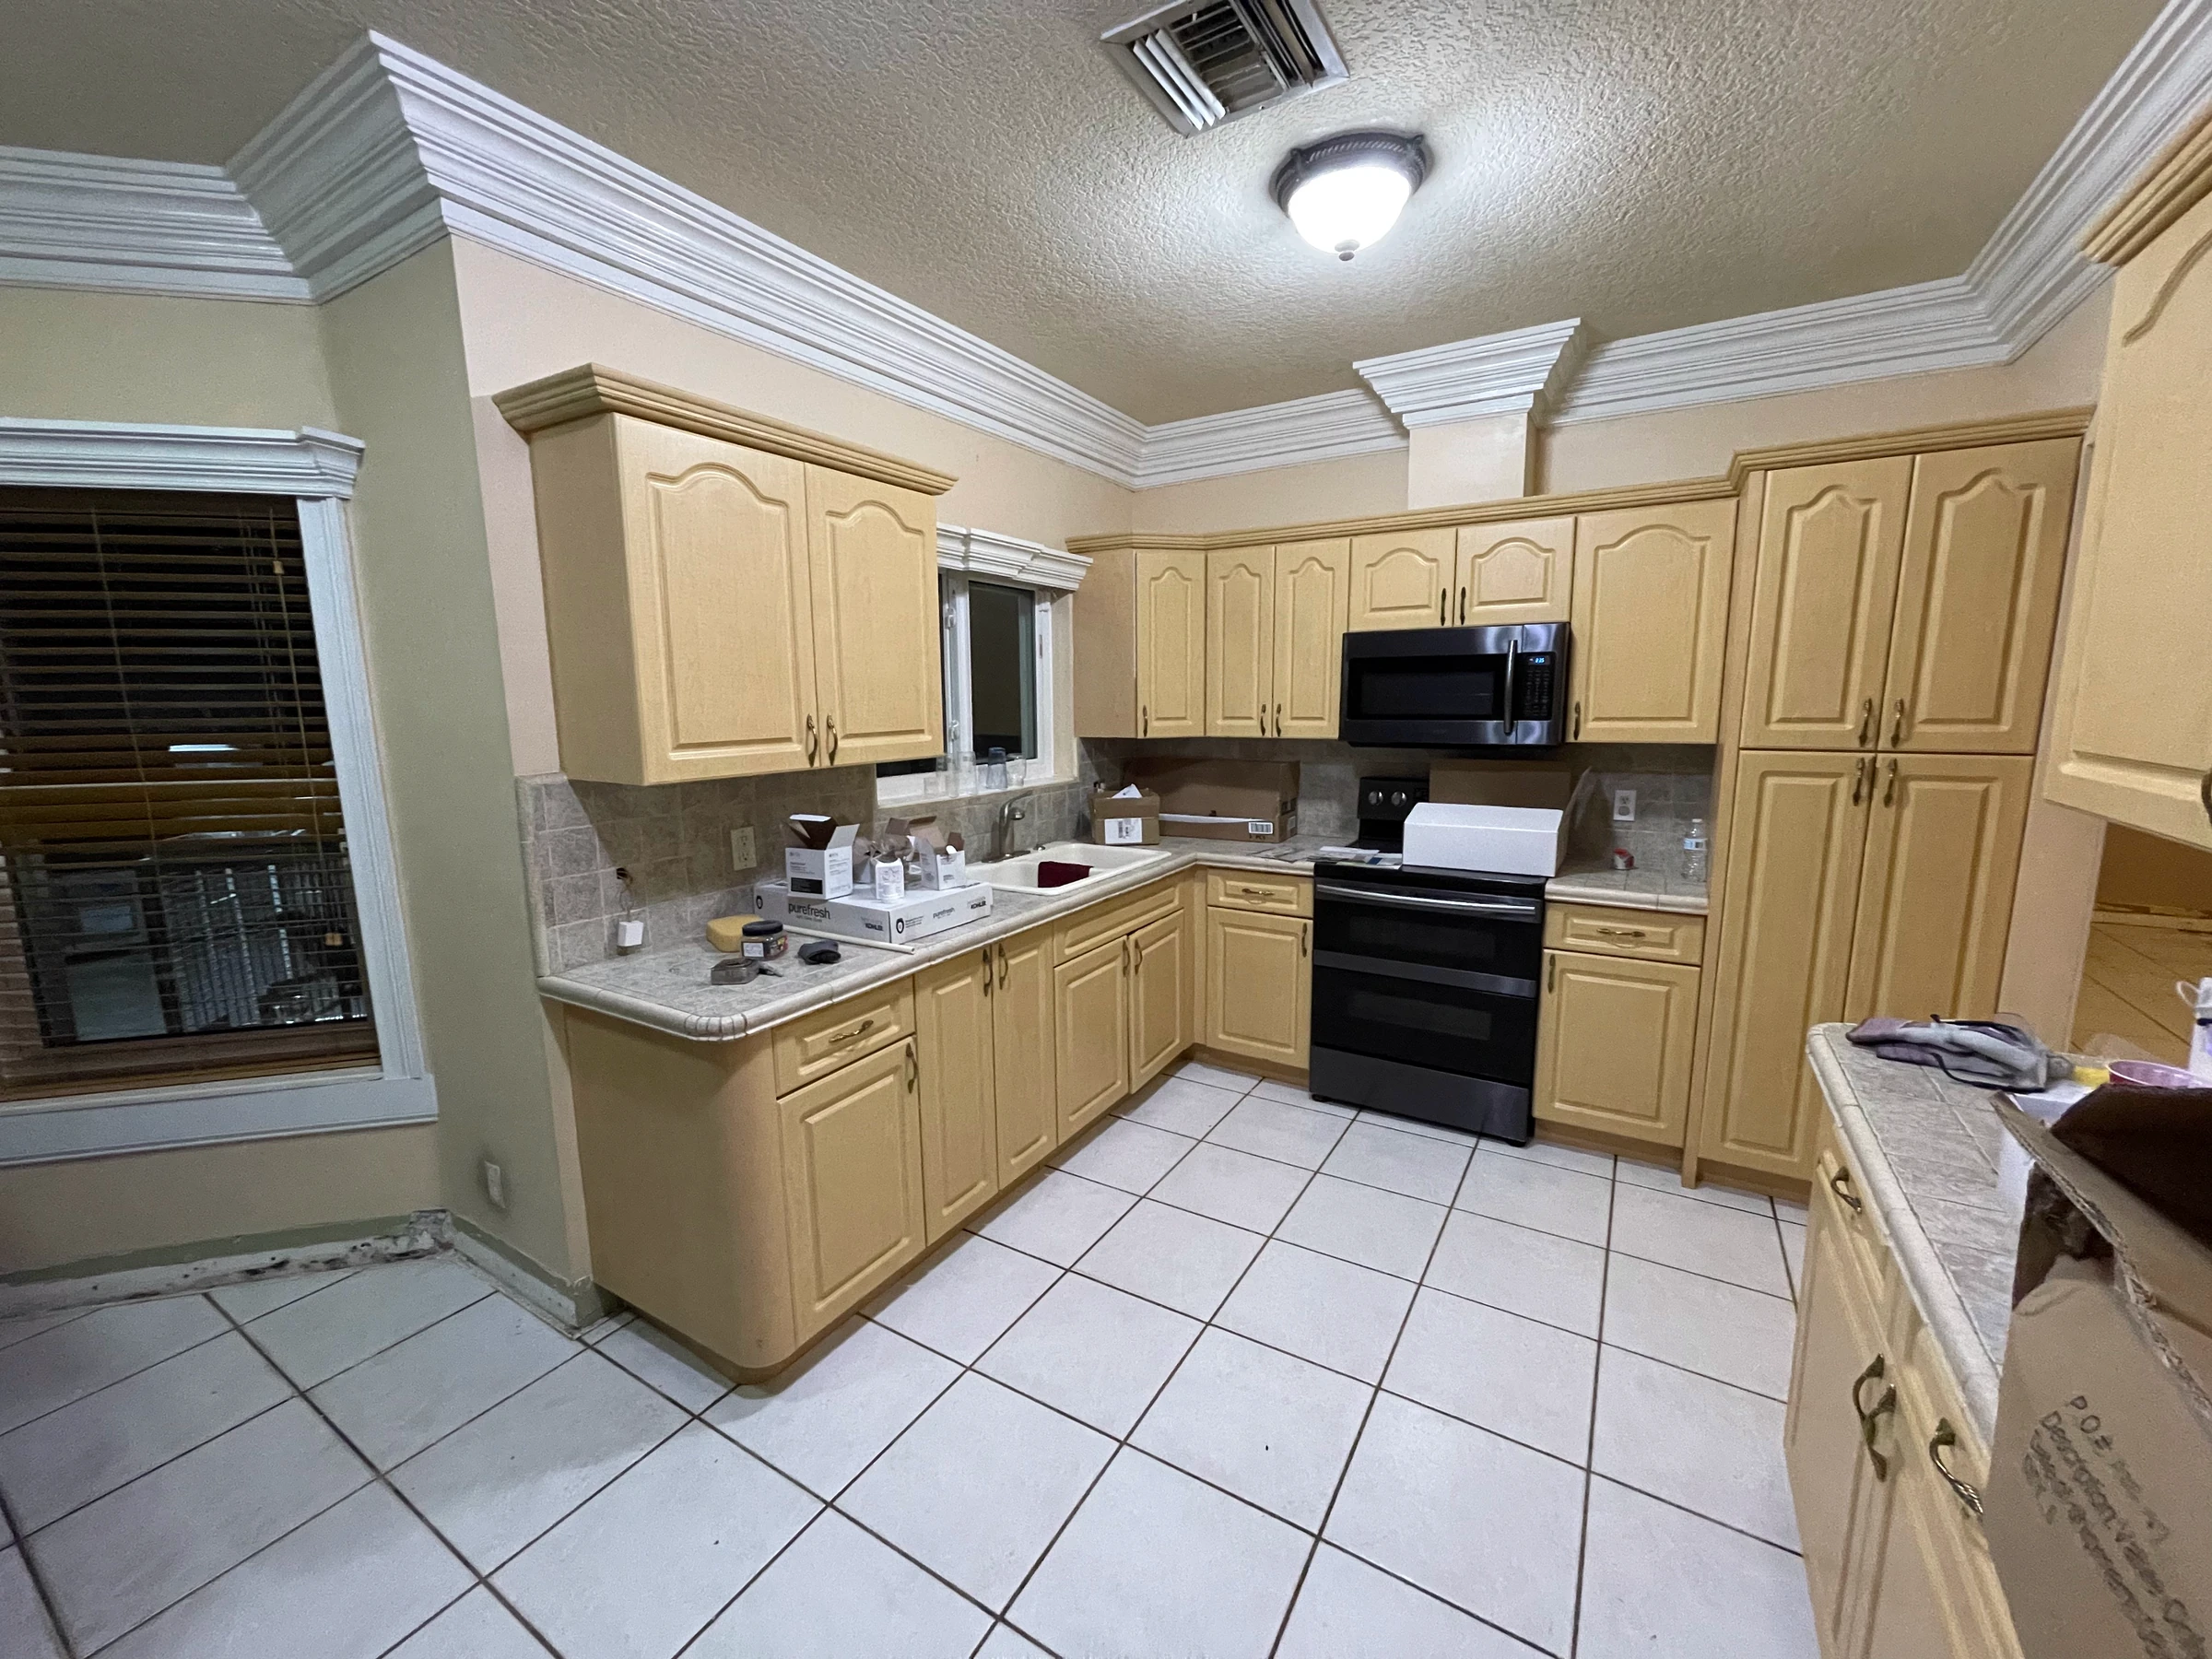
Neither choice is right or wrong. A layout change is worth it when the layout is the problem: the kitchen is closed off, the walkway is too tight, or a room never gets used. If the layout works and only the finishes are tired, keeping it is a sound choice. (See layout changes and room conversions.)
What budget are you comfortable with, and what would you trade?
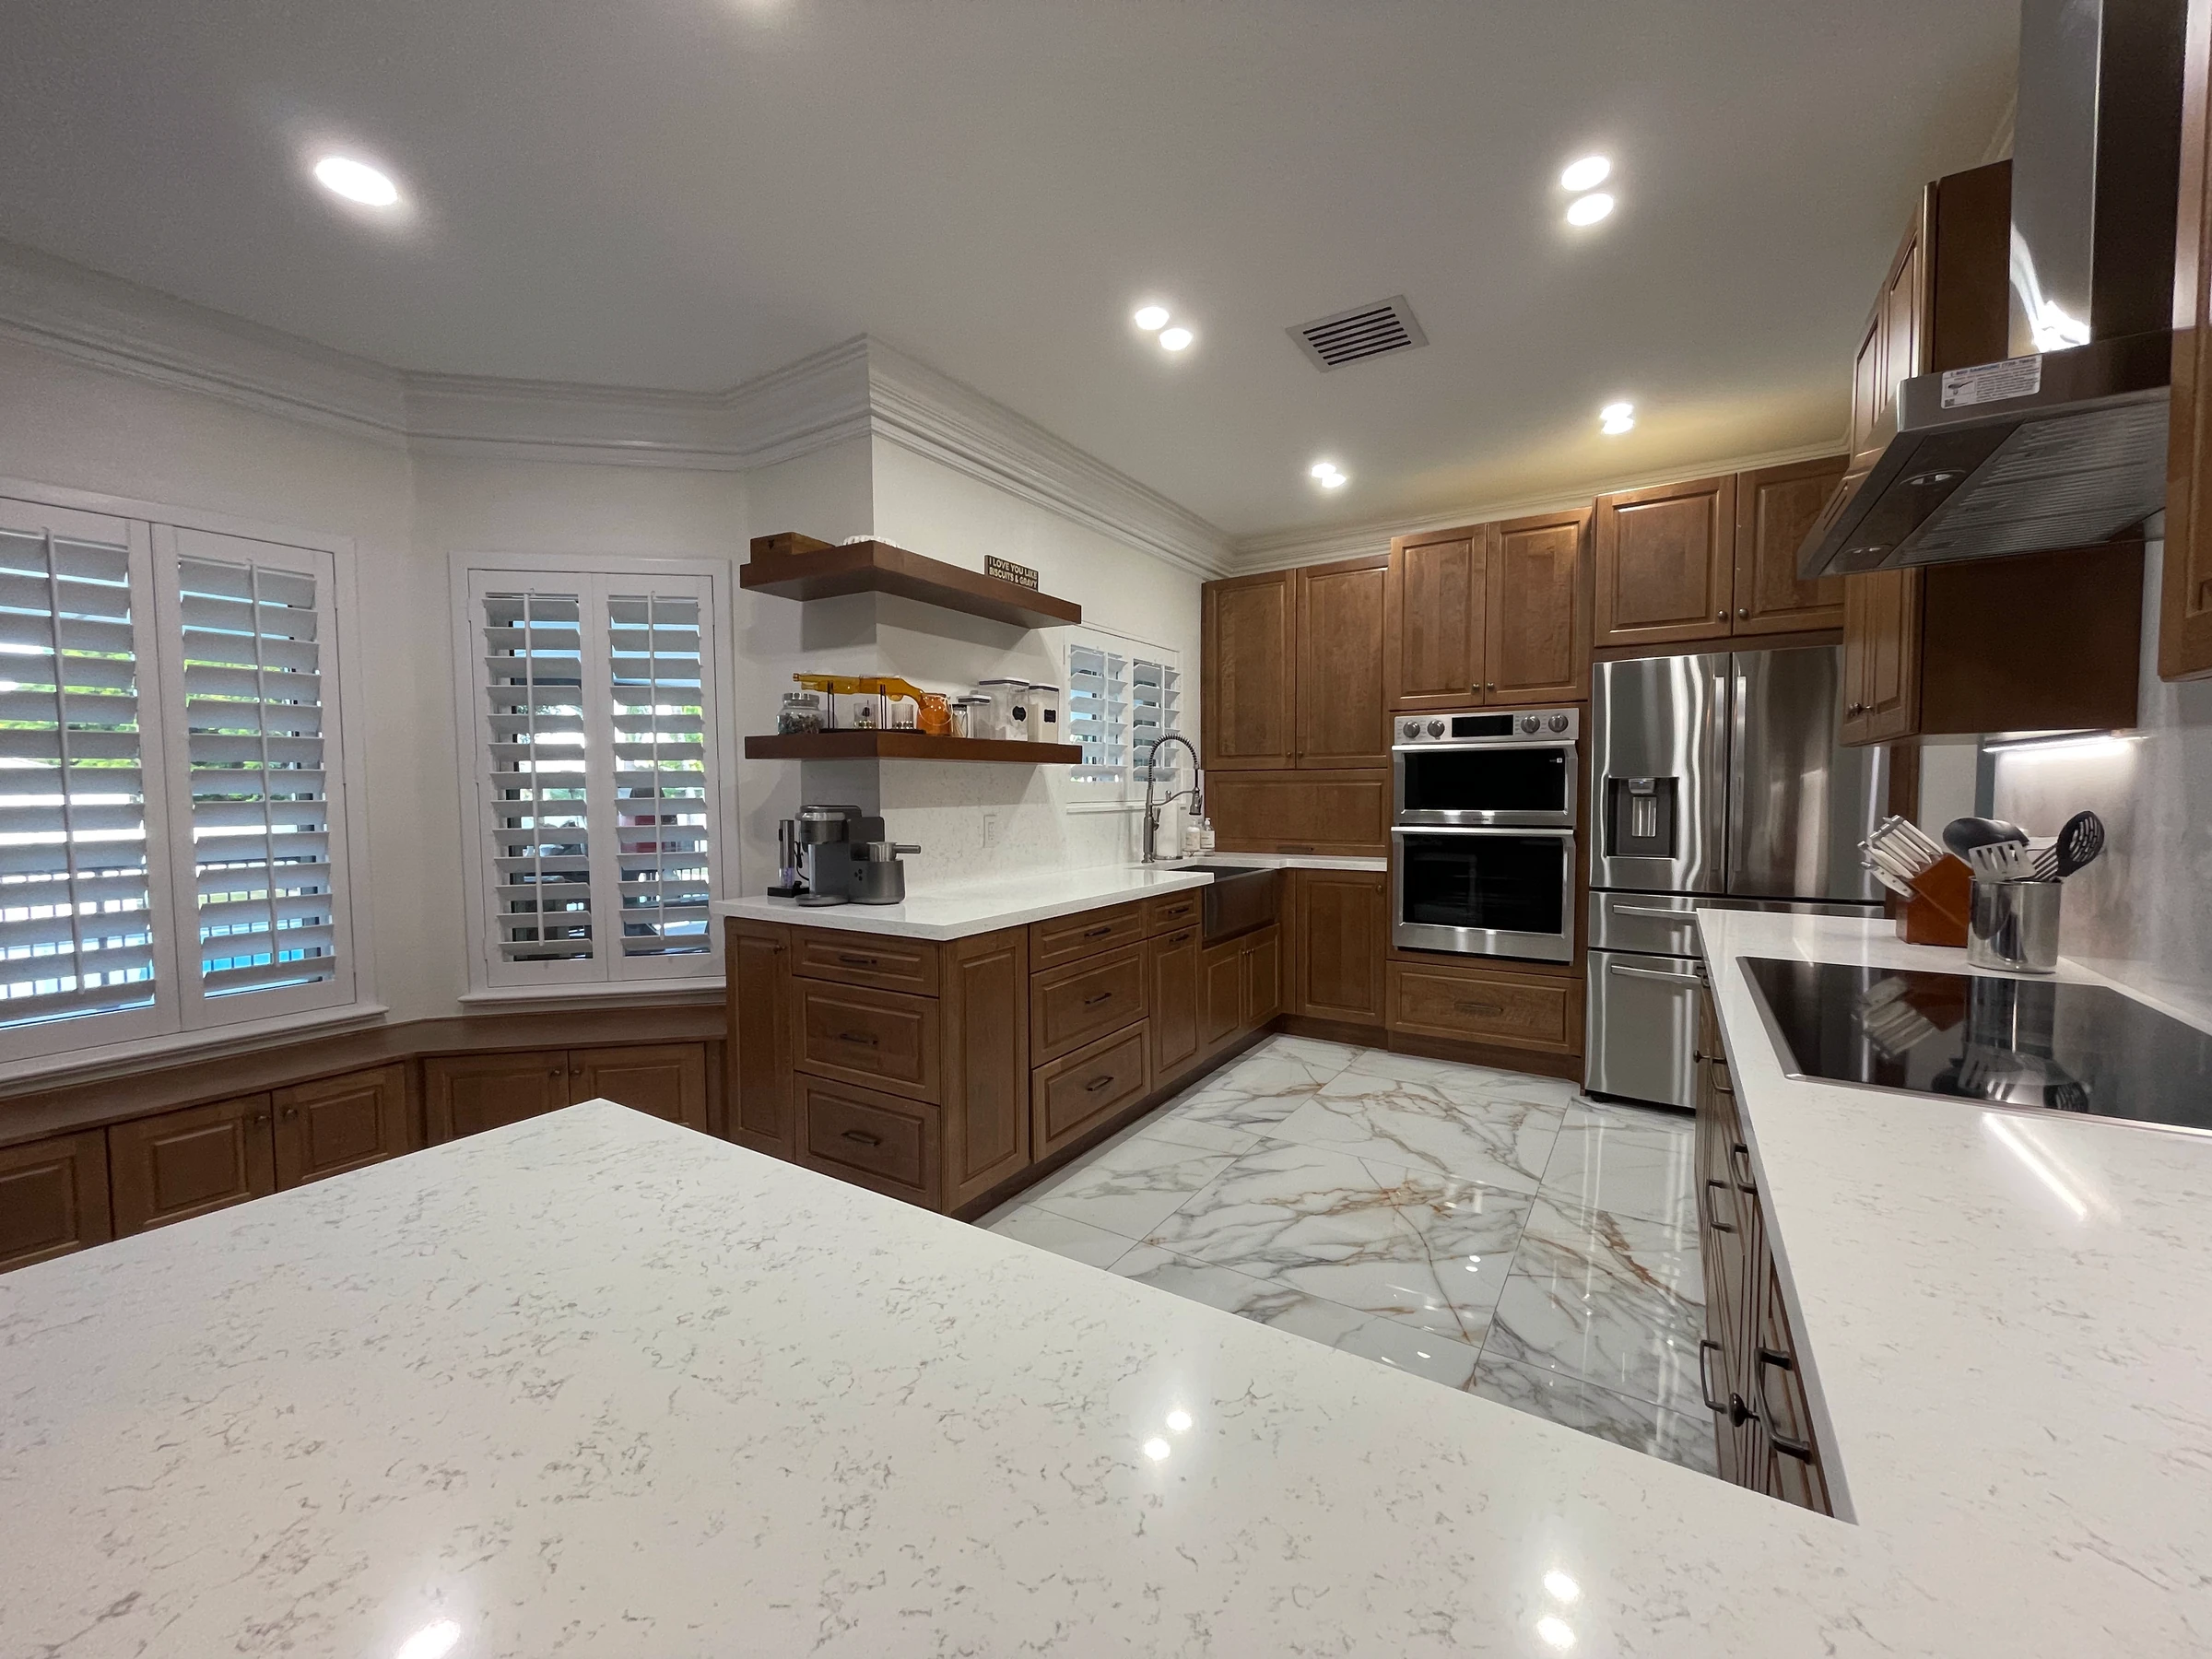
Set a number before design starts, so the design can be drawn to fit it. Then rank your list: what you must have, what you’d like, and what you can live without. If the budget gets tight, you’ll already know what to give up. Keep a reserve, too, for what turns up once walls and floors are opened.
Deciding early matters because the further a project goes, the more a change costs and the less difference it can make. The idea is often drawn as the MacLeamy curve. Moving a wall on a drawing means redrawing it. Moving it after the drywall is up means tearing it out.
Which appliances?
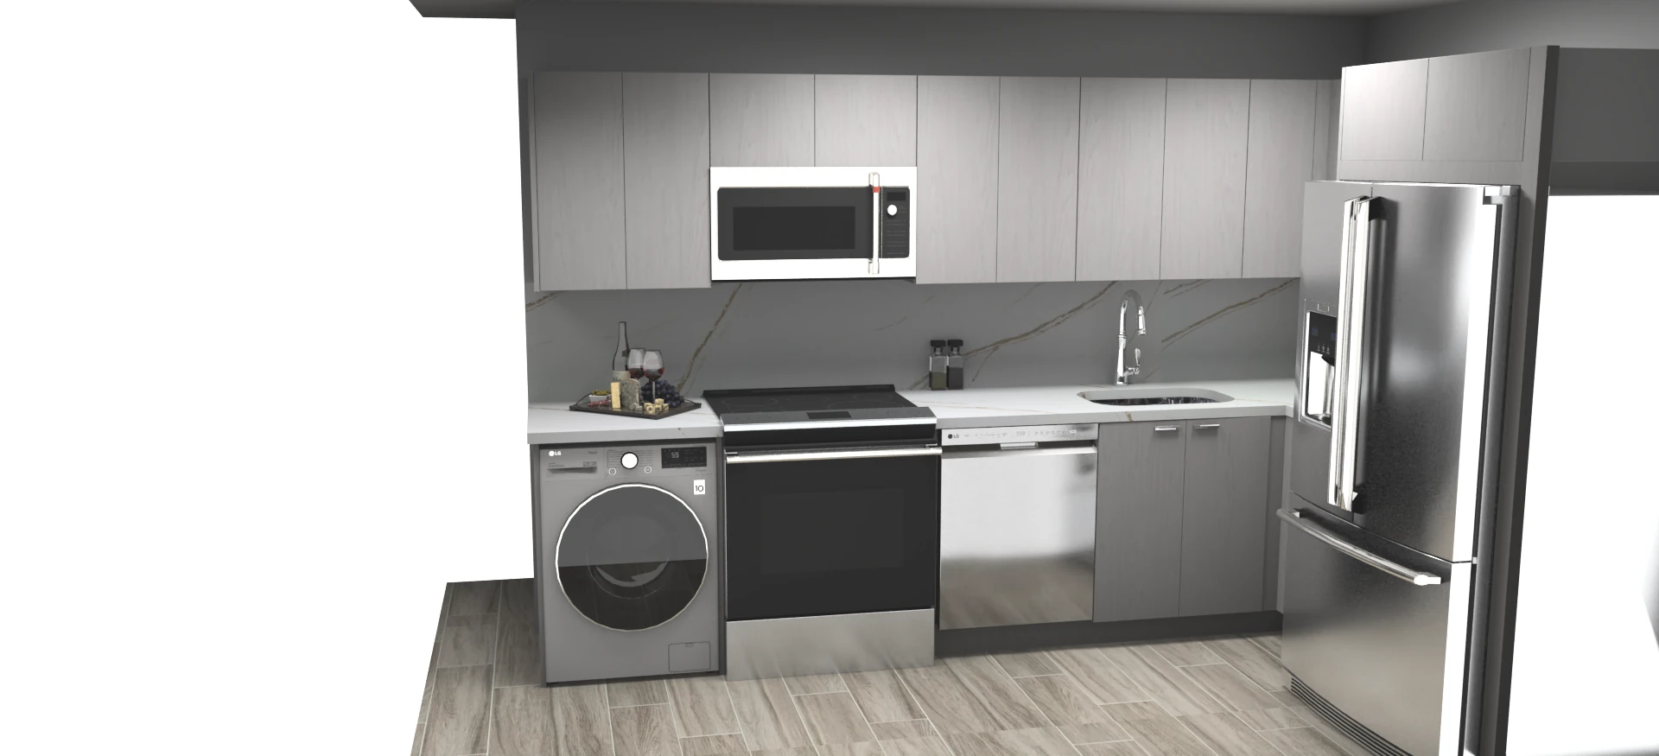
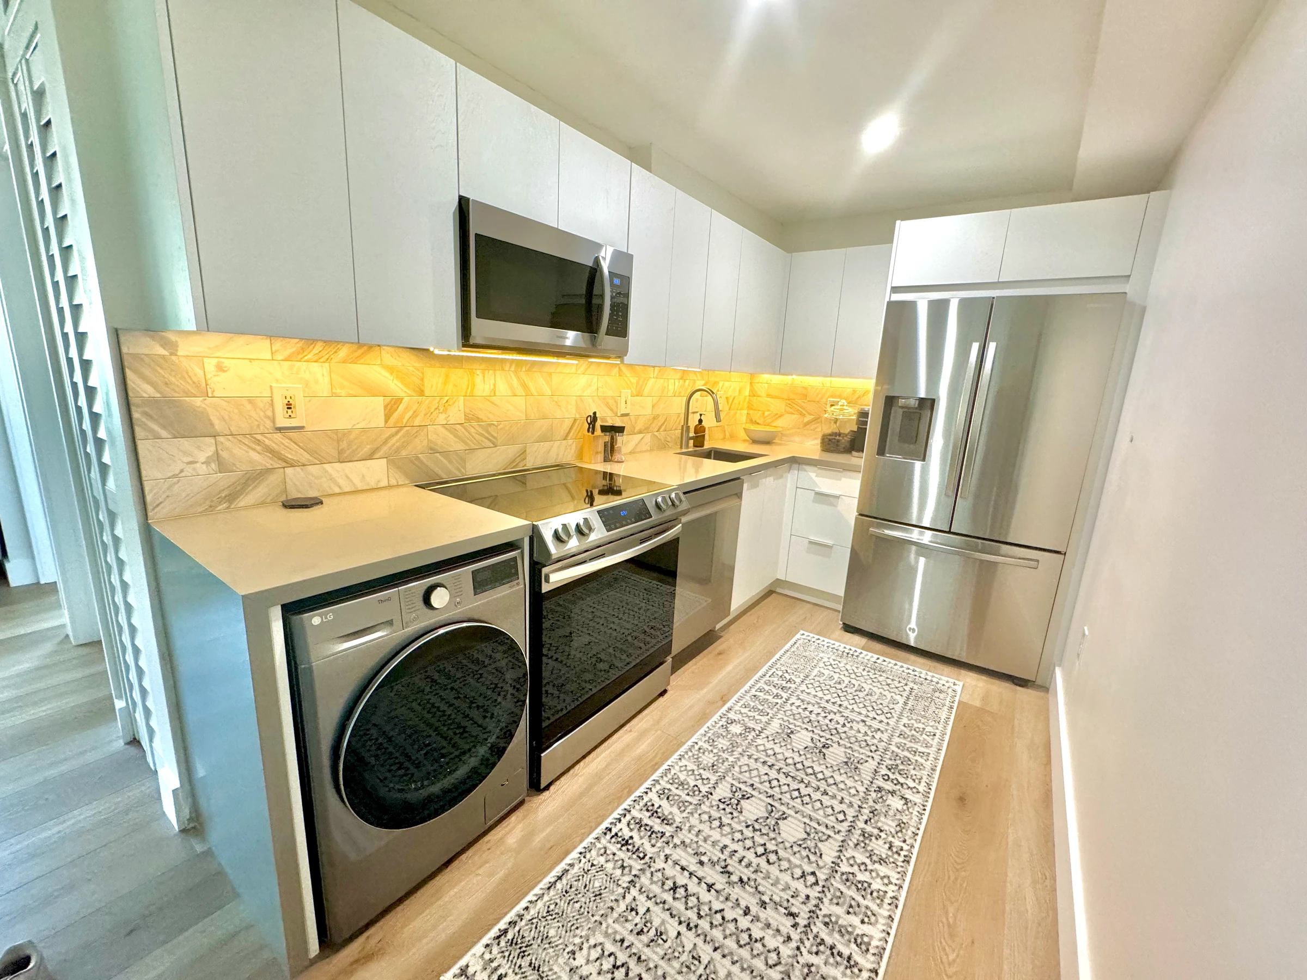
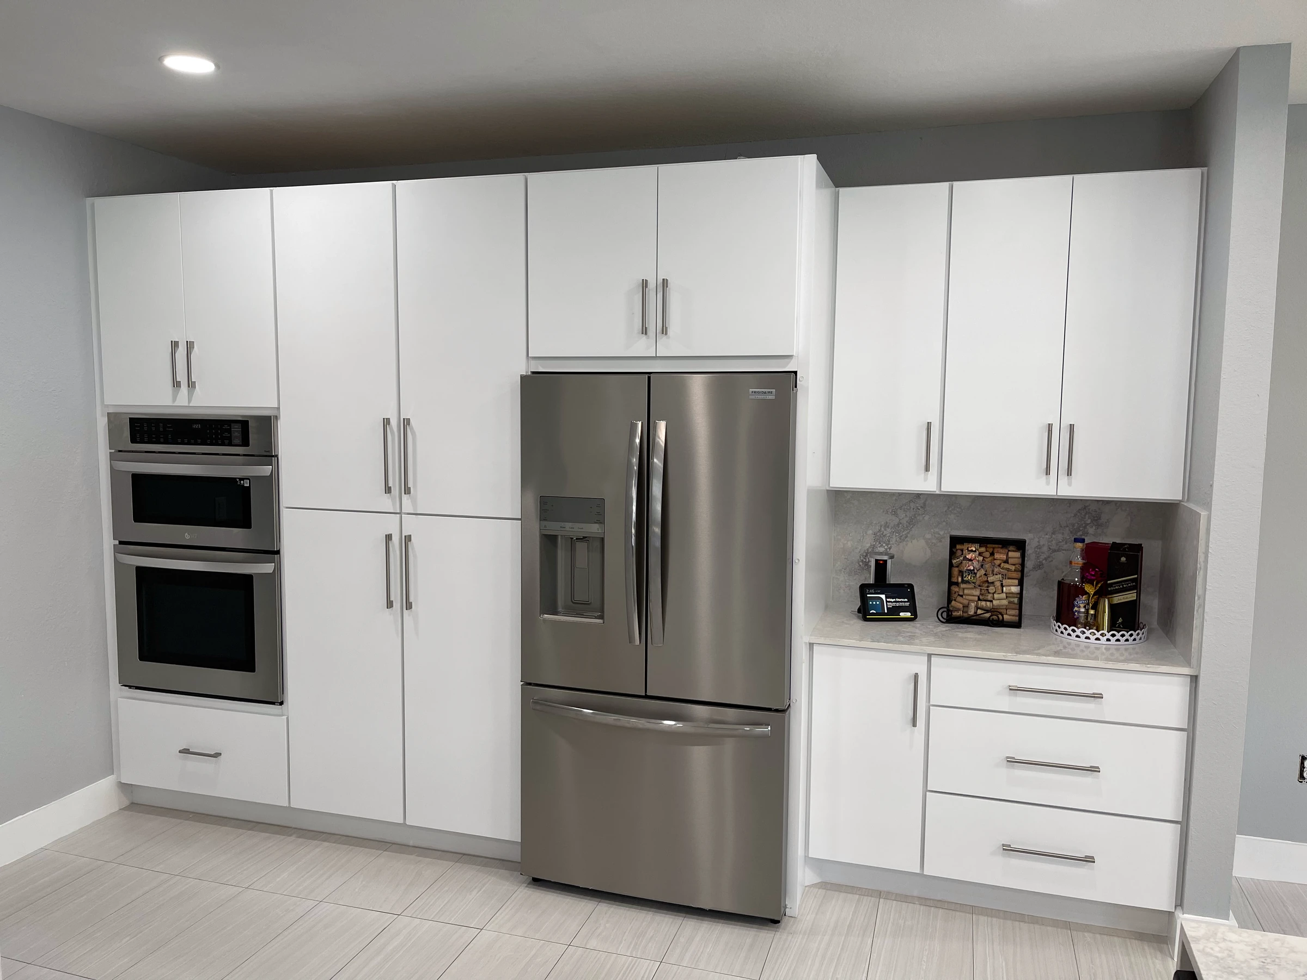
Choose the appliances before the cabinets are designed, because built-in appliances set the cabinet work. The installation instructions for one built-in refrigerator, for example, give the exact opening size, the extra space for side panels and the cabinet depth it’s made for. They also say where the outlet and water line have to be, and recommend a circuit of its own. Change the refrigerator after the cabinets are built and you may need new cabinets, a moved outlet or a new water line.
Permits can depend on it too. One city’s kitchen and bath renovation checklist (Pompano Beach, updated 2020) asks for the manufacturer’s spec sheets and a plumbing plan that shows every fixture or appliance being replaced. Our custom design and cabinetry page covers how cabinets are designed.
Will you live in the house during the work?
If the kitchen is being remodeled, plan for a stretch without one. A temporary corner somewhere else in the house helps: the refrigerator, a microwave, a coffee maker and a place to wash dishes. If it’s your only bathroom, ask early how that will work.
Think about who’s home during the day. Kids, pets and anyone working from home will notice the noise and the dust. Some families stay through the whole job; others stay with relatives for the loudest part. Decide this before anything is scheduled, because it changes how the job is planned.
When in the year?
The National Hurricane Center puts the Atlantic hurricane season at June 1 to November 30, with most activity from mid-August to mid-October. The National Weather Service in Miami puts South Florida’s rainy season at about May 15 to October 15. Both matter most for work that opens the house to the weather, like windows, exterior doors and exterior walls.
Interior work depends less on the season, but the air is humid all year. Miami averages about 82% relative humidity in the morning, according to the Florida Climate Center, which is worth keeping in mind when you choose materials like wood.
Who decides?
Everyone who’ll use the space should have a say early, while the plan is still on paper. After that, it helps if one person has the final word on the details, so choices don’t stall or get made twice.
If you have an HOA, ask early how its approval process works, before anything is ordered.
What can wait?
| Decide now | Decide during design | Can wait |
|---|---|---|
| What isn’t working | Cabinets and storage | Paint colors |
| Which rooms are in | The lighting plan | Tile |
| The layout | Hardware | |
| The budget | Decor | |
| The appliances | ||
| How you’ll live during the work | ||
| When in the year |
You’ll still have to choose the finishes, but they rarely change the plan the way the first column can.
Every home is different, and permit and HOA rules change, so check with your city or HOA before you start. LIVARK, a Florida Certified General Contractor (CGC1538621), can help you work through these decisions and work out what your project requires.