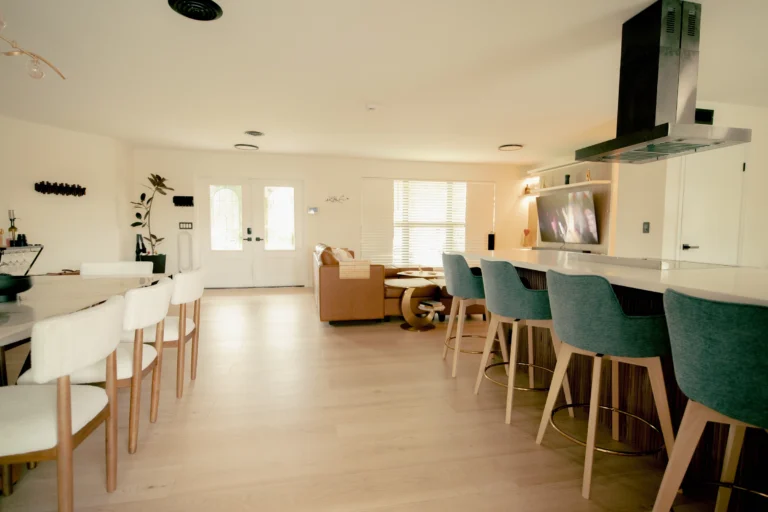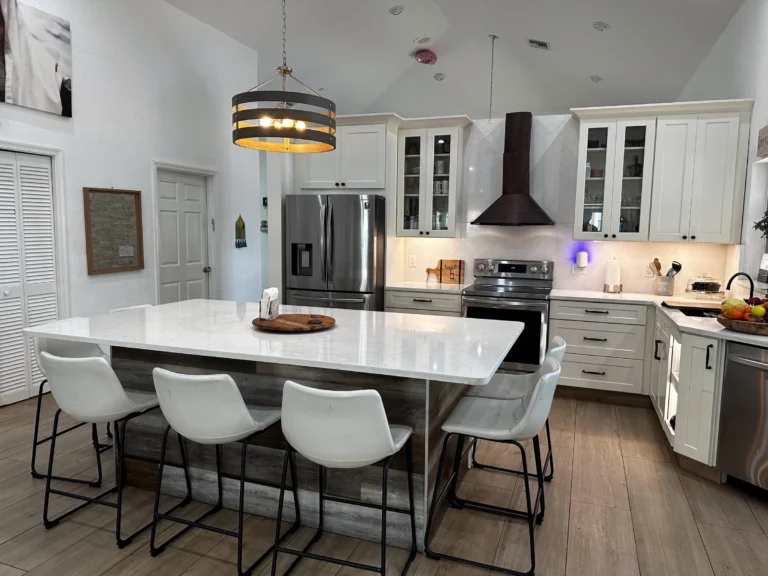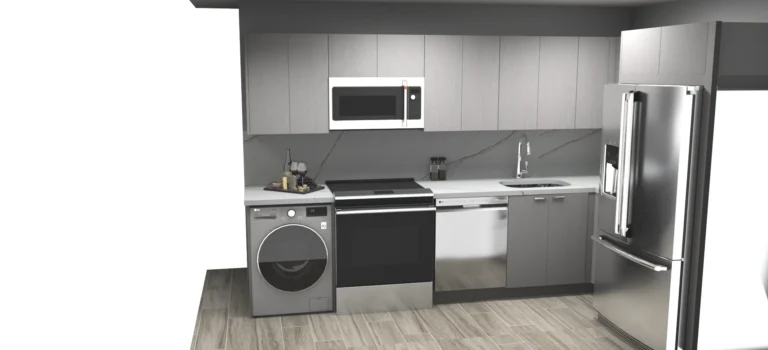

Do I need a designer, or just a contractor?
If you’re changing the layout, moving plumbing or building anything custom, start with design. Work out what the space needs to do and get it drawn before anyone prices the build. If you’re replacing things where they already are, a licensed contractor is usually enough. Some firms handle both design and construction.
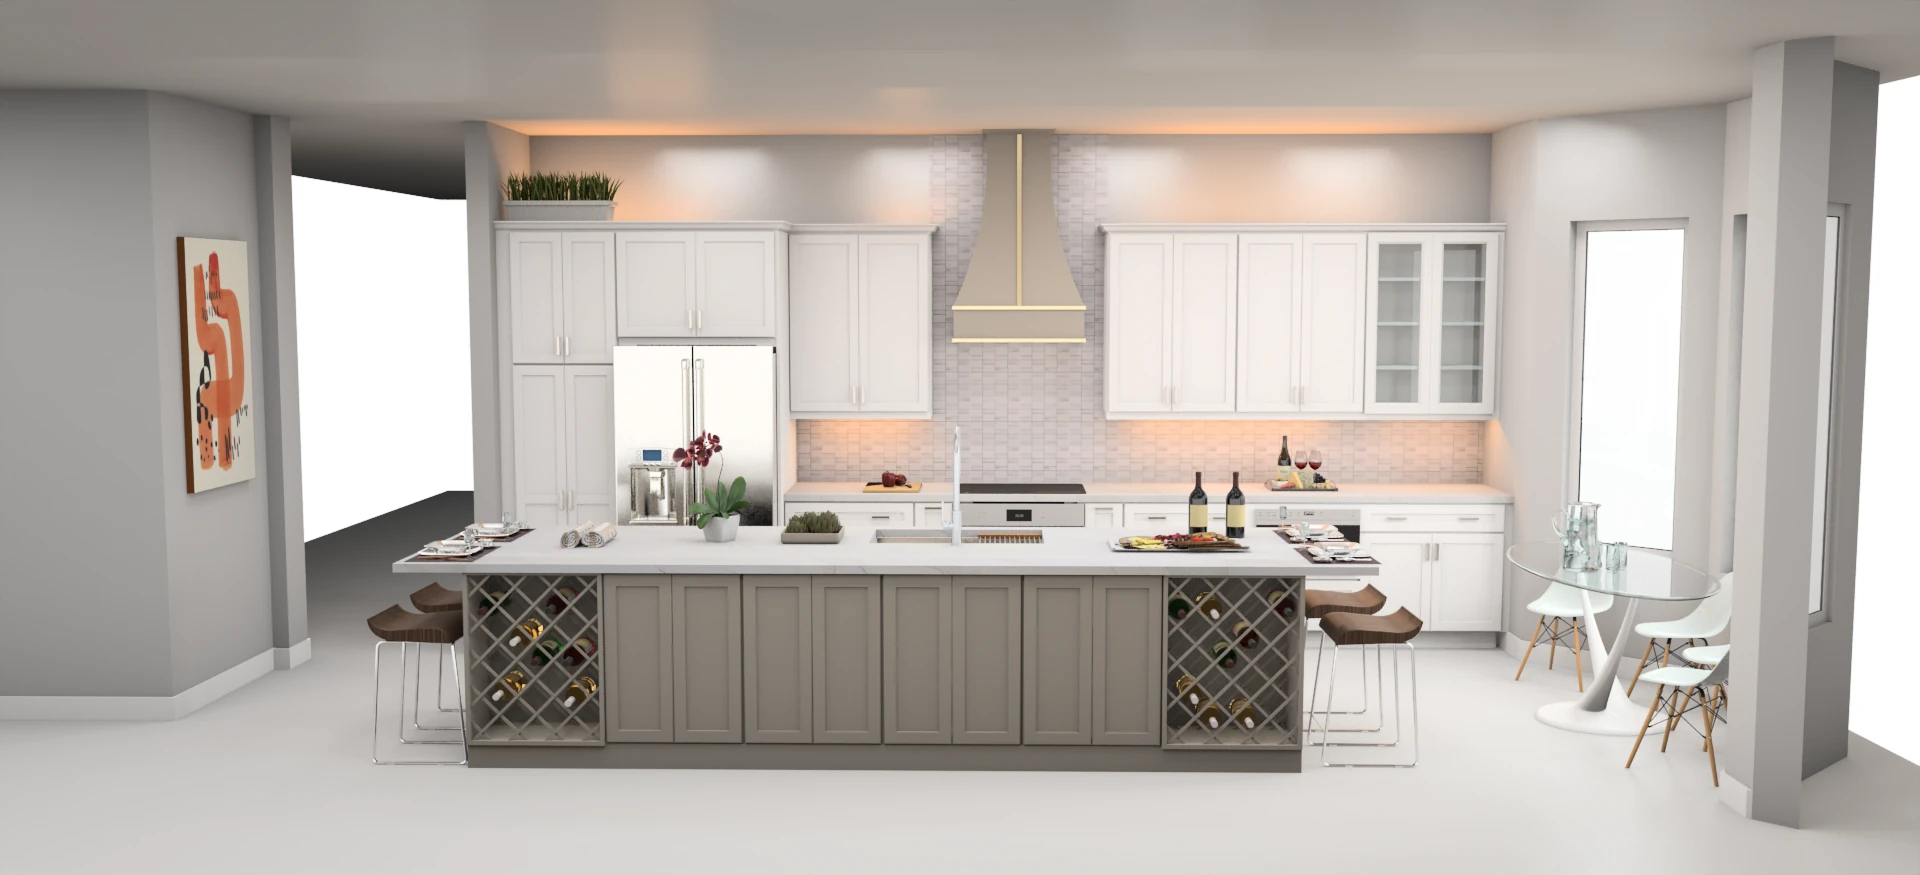
What does a designer do that a contractor doesn't?
A designer works out what gets built. That means measuring the room, deciding where everything goes, planning the cabinets and storage, choosing materials and finishes, and putting it all on drawings. Often there’s a 3D rendering too, so you can see the room before anything is ordered.
A contractor builds from those drawings and runs the job, including permits and inspections.
For kitchens, the National Kitchen & Bath Association (NKBA) publishes planning guidelines for clear floor space and walkways, including room for someone using a wheelchair or other mobility aid. A kitchen can have good cabinets and still be hard to cook in if the dishwasher door blocks the walkway or two doors hit each other.
There’s more on this under custom design and cabinetry and interior design.
When is a contractor alone enough?
When nothing moves. If you keep the layout and replace finishes in the same places, like a new vanity where the old one stood or new tile on the same floor, there isn’t much to design. A licensed contractor can price that directly.
Permit rules draw a similar line. In unincorporated Miami-Dade, replacing kitchen cabinets or a vanity in the same configuration doesn’t need a permit, but relocating, reconfiguring or altering plumbing, electrical or ventilation does. Each city sets its own rules, so check with your building department.
Once a wall comes down, the sink moves or you want storage built to fit the room, there are design decisions to make, and they’re easier to make on paper than on site. (More on what a kitchen remodel involves.)
Why does the order matter?
The further along a project is, the more a change costs and the less it can improve. Moving a sink on a drawing means redrawing it. Moving it after the cabinets are in can mean new plumbing work and replacing cabinets and countertop.
Drawings also make bids comparable. If three contractors price “a new kitchen” from a walk-through, you get three prices for three different kitchens. If they price the same set of drawings, you can compare the numbers.
Who is allowed to do what in Florida?
Interior designer (homes). No Florida license is required for residential interior design (FS 481.229(6)(a)). The title “registered interior designer” is for licensees only (FS 481.223). Anyone can offer interior design for a home. Ask to see drawings from past work.
Architect. A license is required to use the title (FS 481.223). State law doesn’t require an architect to draw plans for, or supervise, building or altering a one- or two-family home or townhouse, whatever the cost (FS 481.229(1)(b)). Many home remodels don’t need an architect. Your city may still require signed and sealed plans from a licensed architect or engineer.
Engineer. A license is required to practice engineering (FS 471.031). Structural changes, like removing a load-bearing wall, usually need a permit and an engineer.
General contractor. A license is required. Acting as a contractor without a state license is a crime in Florida (FS 489.127). Check the license at MyFloridaLicense.com or in the DBPR app before you sign anything.
Most permitted remodel work needs drawings. South Florida building departments ask for plans with the permit application, and checklists from places like Davie and Miami Beach call for signed and sealed drawings. Since the work will be drawn anyway, it’s better to draw it before the price is set.
What does "design-build" or "design-led" mean?
Design-build means one company handles design and construction. The Design-Build Institute of America describes it as one company that “enters into a single contract with the owner to provide both design and construction services.” The other route is to hire a designer or architect first, then take the drawings to contractors for bids.
Both routes work: with design-build, one company answers for the design and the build, and with separate contracts you pick each one yourself and coordinate between them.
By design-led we mean a remodel where the design decisions (layout, cabinetry, finishes) are settled before the build is priced, whichever route you take. At LIVARK, that starts with sitting down with you and working out what you want the space to do. LIVARK is a licensed Florida Certified General Contractor, CGC1538621, and does its interior and cabinetry design in house. (See full-home remodeling or about LIVARK.)
What to ask before you hire anyone
Whoever you call first, ask:
- Who draws the plans, and do they show the cabinets and finishes?
- If the permit needs signed and sealed drawings, who provides them?
- Who pulls the permit?
- Is the contractor’s license active on MyFloridaLicense.com?
- How are changes priced and approved once work starts?
- Who is your contact during the job?
If anyone suggests you pull the permit yourself as an owner-builder, Florida law (FS 489.103(7)) then requires you to supervise the work on site yourself and to sign the permit application in person. That makes you the party responsible for the job, so if a contractor suggests it, ask why before you agree.
Laws and permit rules change and vary by city. This article is general information, not legal advice; check with your building department for your project.